154 Se 21st Ter, Cape Coral, FL 33990
- $540,000
- 4
- BD
- 2
- BA
- 2,406
- SqFt




- Sold Price
- $540,000
- List Price
- $554,900
- Listing Price
- $554,900
- Days on Market
- 120
- Closing Date
- Jul 31, 2026
- MLS#
- 2026015124
- Bedrooms
- 4
- Bathrooms
- 2
- Living Sq. Ft
- 2,406
- Total Area
- 4,093
- Acres
- 0.23
- Property Class
- Single Family Residential
- Building Design
- Single Family Residence
- County
- Lee
- Region
- CC13 - Cape Coral Unit 19-21,25,26,89
- Development
- Cape Coral
- Subdivision
- Cape Coral
Property Description
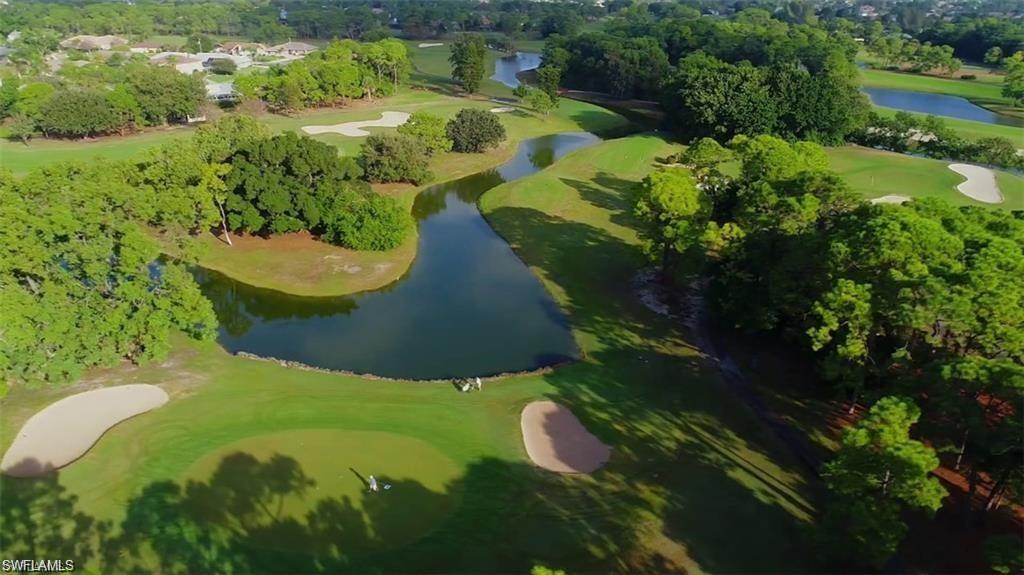
Room for everyone in this stunning, updated waterfront pool home in Cape Coral, offering 2,406 square feet with 4 bedrooms, 2 full bathrooms, and a spacious 3-car garage. From street to seawall, this property has been meticulously maintained and extensively upgraded, delivering exceptional curb appeal with lush tropical landscaping, mature palm trees, a paver driveway, newer interior and exterior paint, and a durable barrel tile roof. The home features soaring cathedral ceilings and a flexible layout with both a separate living room & family room, ideal for entertaining or everyday living. Light, bright, and neutral finishes create a timeless interior, enhanced by custom architectural details including pass-through windows for added natural light, shadow box trim in the dining area, chair rail accents, and updated lighting & fans. The updated kitchen featuring stainless steel appliances, granite countertops, modern tile backsplash, and custom wood cabinetry enhancements. A dry bar adjacent to the kitchen and family room creates the perfect space for entertaining, whether hosting guests or enjoying a quiet evening at home. The open living area is anchored by a coffered tray ceiling with crown molding, adding warmth and sophistication. The primary suite is generously sized and designed as a private retreat, offering space for a sitting area, abundant natural light from multiple windows, and sliding glass doors leading directly to the pool and waterfront views. The en-suite bath features dual vanities, walk-in closets, a Roman soaking tub, and a walk-through “car wash” shower. Guest bedrooms are all oversized, comfortably accommodating king or queen beds, making this home ideal for families and visitors. The guest bathroom also serves as a convenient pool bath. Step outside to your private waterfront oasis, where a resurfaced pool, freshly painted pool deck, and expansive under-truss lanai with knotty pine ceilings and Bahama fan create the ultimate setting for outdoor living. With desirable southern exposure, the pool receives optimal sunlight throughout the day—perfect for enjoying Southwest Florida’s year-round climate. Imagine hosting poolside gatherings, grilling, watching the game, or simply relaxing while taking in peaceful water views. Situated on a freshwater canal with access to miles of interconnected canals, this home is perfect for kayaking, paddleboarding, fishing, and small boating adventures. Centrally located in Cape Coral, quick access to shopping, dining, Sun Splash Water Park, Fort Myers, and area beaches, as well as nearby golf at Palmetto Pines Golf & Country Club.Just minutes away, exciting developments like The Cove at 47th and Bimini Square are transforming South Cape into a vibrant, walkable destination featuring waterfront dining, rooftop bars, boutique retail, and entertainment. Additional nearby highlights include Tarpon Point Marina, The Westin Resort, and more.
/u.realgeeks.media/brokerbrothersre/Instagram_Icon.jpg)
Additional Information
- Year Built
- 2007
- Garage Spaces
- 3
- furnished
- Unfurnished
- Pets
- No Approval Needed
- Amenities
- None, Boating, Non-Gated
- View
- Canal
- Boat Access
- None
- Waterfront Description
- Canal Front, Fresh Water, Seawall
- Pool
- Yes
- Pool Description
- In Ground, Concrete, Equipment Stays, Screen Enclosure
- Lot Description
- Regular
- Lot Frontage
- 80
- Construction
- Concrete Block, Stucco
- Parking
- Driveway Paved, Garage Door Opener, Attached
- Roof
- Tile
- Flooring
- Carpet, Tile
- Windows
- Single Hung, Shutters
- Exterior Features
- Sprinkler Auto
- Water
- Central
- Sewer
- Central
- Cooling
- Ceiling Fan(s), Central Electric
- Irrigation
- Central
- Interior Features
- Split Bedrooms, Family Room, Bar, Built-In Cabinets, Cathedral Ceiling(s), Coffered Ceiling(s), Entrance Foyer, Tray Ceiling(s), Vaulted Ceiling(s), Walk-In Closet(s)
- Equipment/Appliances Included
- Dishwasher, Microwave, Range, Refrigerator
- Dining Description
- Breakfast Bar, Dining - Living, Formal
- Kitchen
- Pantry
- Master Bath Description
- Dual Sinks, Separate Tub And Shower
- Total Tax Bill
- $7,526
- Tax Year
- 2025
- Total Floors
- 1
Mortgage Calculator
Listing courtesy of Compass Florida LLC. Selling Office: Riverside Realty Group, LLC.