3122 Se 18th Pl, Cape Coral, FL 33904
- $874,900
- 3
- BD
- 3
- BA
- 2,020
- SqFt




- List Price
- $874,900
- Listing Price
- $874,900
- Days on Market
- 12
- MLS#
- 2026030187
- Bedrooms
- 3
- Bathrooms
- 3
- Living Sq. Ft
- 2,020
- Total Area
- 2,846
- Acres
- 0.27
- Property Class
- Single Family Residential
- Building Design
- Single Family Residence
- County
- Lee
- Region
- CC13 - Cape Coral Unit 19-21,25,26,89
- Development
- Cape Coral
- Subdivision
- Cape Coral
Property Description
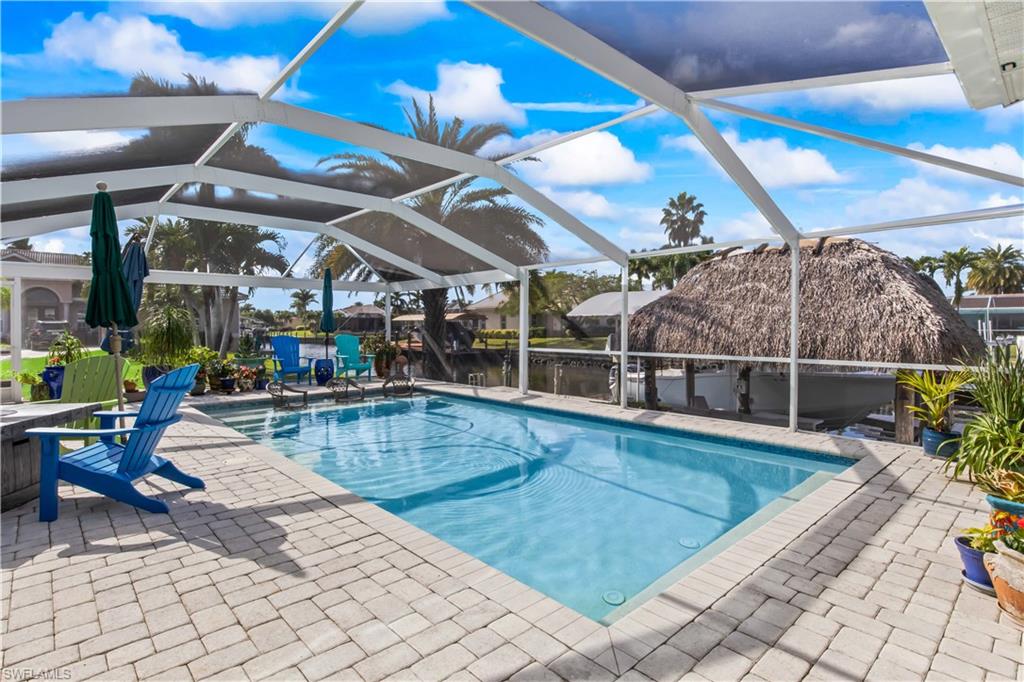
DIRECT BOAT ACCESS – MINUTES TO OPEN WATER! Nestled on a quiet cul-de-sac in the highly sought-after Gold Coast waterfront community, this beautifully maintained 3-bedroom, 3-bath pool home sits on an oversized direct-access lot with no bridges and quick Gulf access. Boating enthusiasts will appreciate the private dock with two boat lifts, complemented by a waterside tiki hut perfect for relaxing while enjoying peaceful canal views. Inside, the home features tile wood-look flooring throughout, upgraded lighting fixtures, and custom molding with architectural detailing. The updated kitchen offers wood cabinetry, granite countertops, stainless-steel appliances, and a built-in wine cooler, flowing seamlessly into the dining area highlighted by a wood-accent ceiling. Experience true Florida outdoor living with a raised screened lanai, a resort-style pool with sun shelf/ledge, and a fully equipped outdoor kitchen with built-in grill. A convenient pass-through to the sunroom enhances seamless indoor-outdoor connectivity. The primary suite provides a private retreat with a spa-inspired bathroom featuring a large walk-in shower, double vanity, and an expansive walk-in closet complete with a separate makeup vanity. One of the guest bedrooms is an ensuite, offering added comfort and privacy, while the third bedroom is ideal for guests or a home office. Additional features include a spacious garage with room for a golf cart, recreational toys, or extra storage, mature tropical landscaping, continuous curbing, and a central location close to bridge access, dining, shopping, and major routes. This exceptional waterfront home offers the perfect blend of location, upgrades, and an unmatched boating lifestyle.
/u.realgeeks.media/brokerbrothersre/Instagram_Icon.jpg)
Additional Information
- Year Built
- 1969
- Garage Spaces
- 2
- furnished
- Unfurnished
- Pets
- No Approval Needed
- Amenities
- None, Non-Gated
- View
- Canal, Water
- Boat Access
- Boat Canopy/Cover, Dock, Boat Lift
- Waterfront Description
- No Bridge(s)/Water Direct, Canal Front
- Pool
- Yes
- Pool Description
- In Ground, Concrete, Equipment Stays
- Lot Frontage
- 103
- Construction
- Concrete Block, Stucco
- Parking
- Garage Door Opener, Attached
- Roof
- Shingle
- Flooring
- Tile
- Windows
- Single Hung, Sliding, Impact Resistant Windows
- Exterior Features
- Boat Canopy/Cover, Dock, Boat Lift, Elec Avail at dock, Outdoor Grill, Outdoor Kitchen, Sprinkler Manual
- Water
- Assessment Paid
- Sewer
- Assessment Paid
- Cooling
- Ceiling Fan(s), Central Electric
- Irrigation
- Assessment Paid
- Interior Features
- Split Bedrooms, Family Room, Guest Bath, Built-In Cabinets, Pantry, Walk-In Closet(s)
- Equipment/Appliances Included
- Dishwasher, Dryer, Microwave, Range, Refrigerator/Icemaker, Washer, Wine Cooler
- Dining Description
- Breakfast Bar, Dining - Family
- Kitchen
- Kitchen Island
- Master Bath Description
- Dual Sinks, Shower Only
- Total Tax Bill
- $4,684
- Tax Year
- 2024
- Total Floors
- 1
Mortgage Calculator
Listing courtesy of Re/Max Sunshine.