27181 Kindlewood Ln, Bonita Springs, FL 34134
- $375,000
- 2
- BD
- 2
- BA
- 1,725
- SqFt



- Sold Price
- $375,000
- List Price
- $419,000
- Listing Price
- $419,000
- Days on Market
- 281
- Closing Date
- Jan 28, 2026
- MLS#
- 225042169
- Bedrooms
- 2
- Bathrooms
- 2
- Living Sq. Ft
- 1,725
- Total Area
- 2,190
- Acres
- 0.07
- Property Class
- Single Family Residential
- Building Design
- Florida
- County
- Lee
- Region
- BN04 - Bonita Bay
- Development
- Burning Tree
- Subdivision
- Burning Tree
Property Description
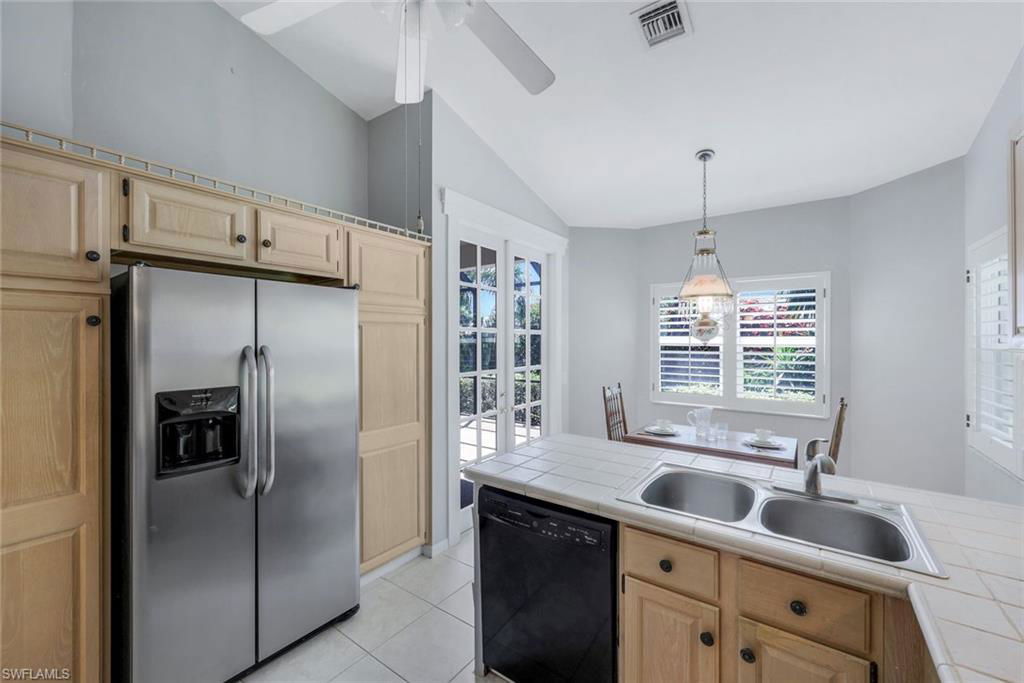
Burning Tree in Bonita Bay is an intimate neighborhood that captures the charm of old Florida. Quaintly nestled among mature oak trees, this home features two bedrooms, a den, a loft/bonus/art studio with skylight, and two bathrooms. The kitchen features wood cabinets, tile countertops, and all appliances, along with a sunlit breakfast nook. The volume ceilings contribute to the spacious feel of the casual dining room and great room, which opens onto an oversized lanai. The spacious main bedroom features access to the lanai through sliding glass doors and includes a main bathroom, as well as two walk-in closets. Adjacent to the great room is the den, while the guest bedroom is located down the hall with a full bathroom, providing privacy for your guests. The home has impact glass windows and plantation shutters. Additionally, there is a two-car garage for storing your toys and tools. The Burning Tree neighborhood provides a heated swimming pool with a pavilion. You can easily walk to nearby restaurants and attractions like the Promenade, Publix, and Bonita's famous Farmers Market. Bonita Bay boasts miles of hiking and biking trails, three waterfront parks offering canoe and kayak access, a private marina with an on-site restaurant, a private beach club, and numerous other activities. Optional membership to the Bonita Bay Club offers access to three championship golf courses, dining, a fitness center, a tennis and pickleball complex, a resort-style pool, and much more.
/u.realgeeks.media/brokerbrothersre/Instagram_Icon.jpg)
Additional Information
- Year Built
- 1989
- Garage Spaces
- 2
- furnished
- Unfurnished
- Pets
- Number Limit
- Amenities
- Golf Equity, Basketball, BBQ - Picnic, Beach - Private, Beach Access, Beach Club Available, Beach Club Included, Bike And Jog Path, Boat Storage, Bocce Court, Clubhouse, Community Boat Dock, Community Boat Ramp, Community Boat Slip, Community Gulf Boat Access, Park, Pool, Community Room, Community Spa/Hot tub, Fitness Center, Fishing, Fitness Center Attended, Full Service Spa, Golf, Internet Access, Marina, Pickleball, Playground, Private Beach Pavilion, Private Membership, Putting Green, Restaurant, Sidewalks, Street Lights, Tennis Court(s), Boating, Gated, Golf Course, Tennis
- View
- Landscaped Area
- Boat Access
- None
- Waterfront Description
- None
- Pool Description
- Community Lap Pool
- Lot Description
- Corner Lot, Regular
- Construction
- Wood Frame, Stucco, Wood Siding
- Parking
- 2 Assigned, Deeded, Driveway Paved, Guest, Paved, Garage Door Opener, Attached
- Roof
- Tile
- Flooring
- Carpet, Tile
- Windows
- Impact Resistant, Impact Resistant Windows, Window Coverings
- Exterior Features
- Privacy Wall, Sprinkler Auto
- Water
- Central
- Sewer
- Central
- Cooling
- Ceiling Fan(s), Central Electric
- Irrigation
- Reclaimed
- Interior Features
- Split Bedrooms, Great Room, Den - Study, Guest Bath, Guest Room, Wired for Data, Multi Phone Lines, Pantry, Vaulted Ceiling(s), Walk-In Closet(s)
- Equipment/Appliances Included
- Dishwasher, Disposal, Dryer, Microwave, Range, Refrigerator/Icemaker, Self Cleaning Oven, Washer
- Dining Description
- Breakfast Bar, Breakfast Room, Dining - Living, Eat-in Kitchen
- Kitchen
- Pantry
- Master Bath Description
- Dual Sinks, Shower Only
- Total Tax Bill
- $2,334
- Tax Year
- 2024
- Total Floors
- 1
- Min. Days Of Lease
- 30
- Num of Leases/Yr
- 3
Mortgage Calculator
Listing courtesy of John R. Wood Properties. Selling Office: John R. Wood Properties.