1589 Sand Castle Rd, Sanibel, FL 33957
- $1,133,000
- 3
- BD
- 3
- BA
- 3,055
- SqFt




- Sold Price
- $1,133,000
- List Price
- $1,330,000
- Listing Price
- $1,330,000
- Days on Market
- 79
- Closing Date
- Aug 15, 2025
- MLS#
- 225050236
- Bedrooms
- 3
- Bathrooms
- 3
- Living Sq. Ft
- 3,055
- Total Area
- 3,055
- Acres
- 0.34
- Property Class
- Single Family Residential
- Building Design
- Stilts
- County
- Lee
- Region
- SI01 - Sanibel Island
- Development
- The Dunes Sanibel Island
- Subdivision
- The Dunes Sanibel Island
Property Description
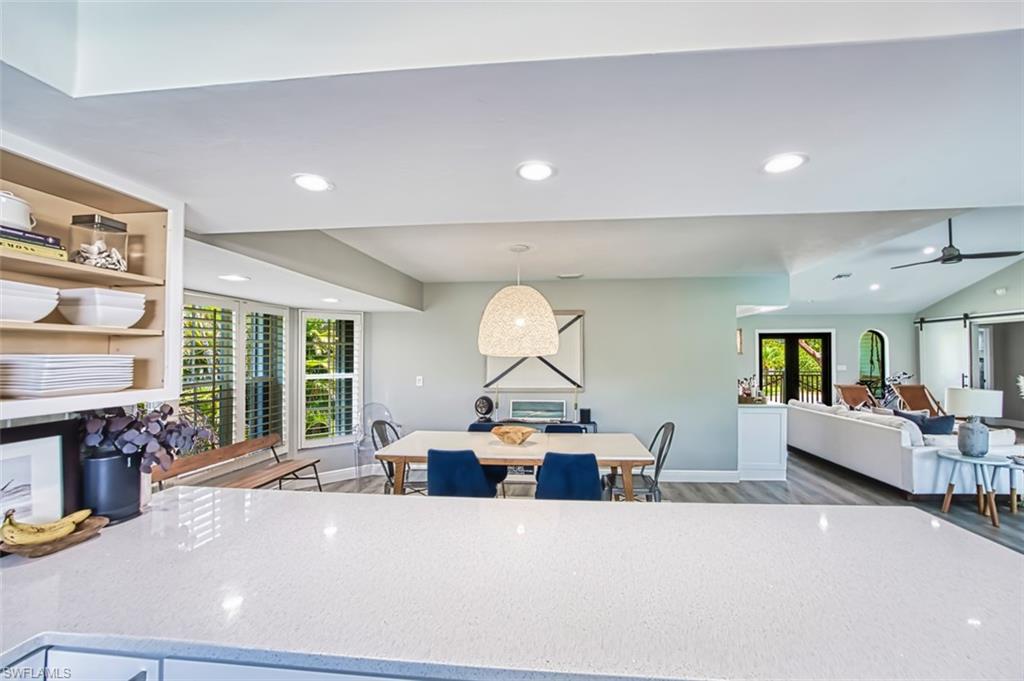
Bring your beach towel and start living the Paradise Dream!! Fully furnished and turnkey, this beautifully maintained island home offers peace of mind and effortless living with a host of recent updates, including a durable metal roof (re-screwed in 2024), hurricane-rated front door and porch windows (2021), rear sliders (2023), and new hurricane shutters installed on all sides (2021–2024). Gorgeous flooring runs throughout the home, which boasts an open floor plan ideal for entertaining. Large sliders create seamless indoor/outdoor living and showcase scenic views of the fairways. Enjoy all-day sun with desirable southern exposure. The pool area has been beautifully refreshed within the past 3 years, featuring updated decking, new coping, and a stylish outdoor shower added in 2023. The kitchen is equipped with modern appliances (2020–2025), and the home includes a new AC system (2021) and condenser (2023). Located on the east end of the island for quick access on and off Sanibel, and just moments from the beach. Optional membership to The Dunes Golf & Tennis Club includes access to an 18-hole championship course set in a protected Audubon wildlife preserve, six Har-Tru tennis courts, four pickleball courts, reduced greens and court fees, plus generous dining and retail discounts. Experience the best of the Sanibel lifestyle at The Dunes!
/u.realgeeks.media/brokerbrothersre/Instagram_Icon.jpg)
Additional Information
- Year Built
- 1986
- Carport Spaces
- 3
- furnished
- Turnkey
- Pets
- No Approval Needed
- Amenities
- Golf Non Equity, Golf Public, Beach Access, Clubhouse, Pool, Golf, Pickleball, Restaurant, Tennis Court(s), Golf Course, Non-Gated, Tennis
- View
- Golf Course, Landscaped Area
- Boat Access
- None
- Waterfront Description
- None
- Pool
- Yes
- Pool Description
- Concrete, Equipment Stays, See Remarks
- Lot Description
- Regular
- Lot Frontage
- 100
- Construction
- Piling, Wood Frame, Vinyl Siding
- Parking
- Driveway Unpaved, Attached Carport
- Roof
- Metal
- Flooring
- Laminate
- Windows
- Single Hung, Sliding, Impact Resistant Windows, Window Coverings
- Exterior Features
- Outdoor Shower, Sprinkler Auto
- Water
- Central
- Sewer
- Central
- Cooling
- Ceiling Fan(s), Central Electric
- Irrigation
- Reclaimed
- Interior Features
- Split Bedrooms, Den - Study, Family Room, Bar, Built-In Cabinets, Wired for Data, Cathedral Ceiling(s), Closet Cabinets, Exclusions
- Equipment/Appliances Included
- Dishwasher, Disposal, Dryer, Microwave, Range, Refrigerator/Freezer, Refrigerator/Icemaker, Self Cleaning Oven, Washer, Wine Cooler
- Dining Description
- Breakfast Bar, Formal
- Kitchen
- Kitchen Island
- Master Bath Description
- Dual Sinks, Separate Tub And Shower
- Total Tax Bill
- $13,368
- Tax Year
- 2024
- Total Floors
- 1
- Min. Days Of Lease
- 30
- Num of Leases/Yr
- 12
Mortgage Calculator
Listing courtesy of Michael Saunders & Company. Selling Office: Wunsch Realty Inc.