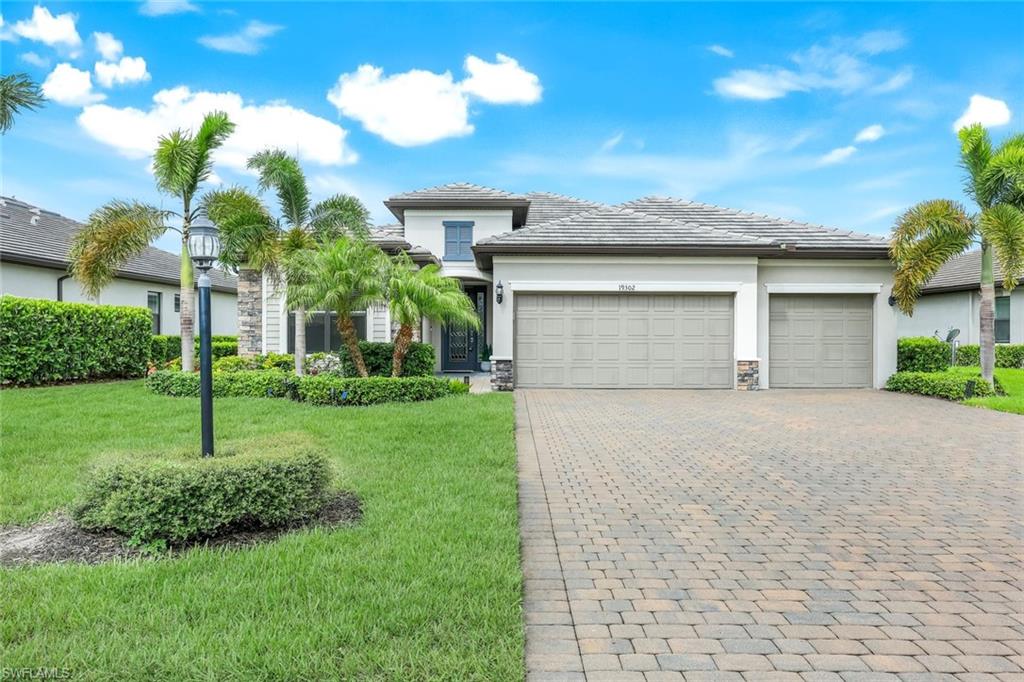
19302 Elston Way, Estero, FL 33928
- $589,000
- 4
- BD
- 2
- BA
- 2,251
- SqFt




- Sold Price
- $589,000
- List Price
- $600,000
- Listing Price
- $600,000
- Days on Market
- 115
- Closing Date
- Nov 07, 2025
- MLS#
- 225062918
- Bedrooms
- 4
- Bathrooms
- 2
- Living Sq. Ft
- 2,251
- Total Area
- 2,870
- Acres
- 0.28
- Property Class
- Single Family Residential
- Building Design
- Single Family Residence
- County
- Lee
- Region
- ES05 - Estero
- Development
- The Place At Corkscrew
- Subdivision
- The Place At Corkscrew
Property Description
CLEAN & MOVE IN READY! This stunning 4-bedroom, 2 full bath home offers an open floor plan, formal dining room, a rare 3-car garage and NO CARPET. Enjoy custom closets, dramatic accent lighting, and feature wall designs that make each space feel elevated and unique. This house has a premium EXTRA WIDE LOT and plenty of room to add a pool. In addition, the garage includes overhead storage which accommodates up to 16 bins. With high-end finishes and thoughtful details throughout, this modern home delivers style, space, and convenience in one of Estero’s most desirable areas. Residents of The Place at Corkscrew enjoy a premier lifestyle with resort-style amenities, including a sprawling pool with waterfalls and a 100-foot waterslide, spa, splash pad, cabanas, and an indoor/outdoor restaurant with a Bourbon Bar. Additional features include the Marketplace Café, a state-of-the-art fitness center, tennis, pickleball, bocce, basketball courts, a playground, dog park, and child watch center. Golf enthusiasts will appreciate the proximity to Old Corkscrew Golf Club, a Jack Nicklaus Signature course located just 5 minutes away. Ideally situated in Flood Zone X—no flood insurance required—this community also offers convenient access to shopping, dining, entertainment, RSW Airport, FGCU, and the Gulf beaches. With low HOA fees and an unmatched amenity package, The Place at Corkscrew is one of Southwest Florida’s most desirable communities.
/u.realgeeks.media/brokerbrothersre/Instagram_Icon.jpg)
Additional Information
- Year Built
- 2020
- Garage Spaces
- 3
- furnished
- Unfurnished
- Pets
- No Approval Needed
- Amenities
- Basketball, Bike And Jog Path, Bocce Court, Clubhouse, Park, Pool, Community Room, Fitness Center, Internet Access, Pickleball, Playground, Restaurant, See Remarks, Sidewalks, Street Lights, Tennis Court(s), Volleyball, Gated
- View
- Preserve
- Boat Access
- None
- Waterfront Description
- None
- Lot Description
- Oversize
- Lot Frontage
- 78
- Construction
- Concrete Block, Stucco
- Parking
- Garage Door Opener, Attached
- Roof
- Tile
- Flooring
- Tile
- Windows
- Single Hung, Shutters - Manual
- Exterior Features
- Room for Pool, Sprinkler Auto
- Water
- Central
- Sewer
- Central
- Cooling
- Ceiling Fan(s), Central Electric
- Irrigation
- Lake/Canal
- Interior Features
- Split Bedrooms, Closet Cabinets, Pantry, Tray Ceiling(s)
- Equipment/Appliances Included
- Electric Cooktop, Dishwasher, Disposal, Dryer, Microwave, Refrigerator/Freezer, Self Cleaning Oven, Washer
- Dining Description
- Breakfast Bar, Eat-in Kitchen, Formal
- Master Bath Description
- Dual Sinks, Shower Only
- Total Tax Bill
- $2,348
- Tax Year
- 2024
- HOA Fee
- $1,365
- HOA Fee Freq
- Quarterly
- Elementary School
- School Choice
- Middle School
- School Choice
- High School
- School Choice
- Total Floors
- 1
- Min. Days Of Lease
- 30
- Num of Leases/Yr
- 3
Mortgage Calculator
Listing courtesy of Keller Williams Elevate Luxury. Selling Office: Realty One Group MVP.