22971 Rosedale Dr Unit 101, Estero, FL 34135
- $574,000
- 3
- BD
- 2
- BA
- 1,632
- SqFt




- List Price
- $574,000
- Listing Price
- $574,000
- Price Change
- ▼ $25,000 1779775047
- Days on Market
- 222
- MLS#
- 226004912
- Bedrooms
- 3
- Bathrooms
- 2
- Living Sq. Ft
- 1,632
- Total Area
- 2,249
- Acres
- 0.14
- Property Class
- Condo
- Building Design
- Carriage/Coach
- County
- Lee
- Region
- ES04 - The Brooks
- Development
- Morningside
- Building Name
- Shadow Wood At The Brooks
Property Description
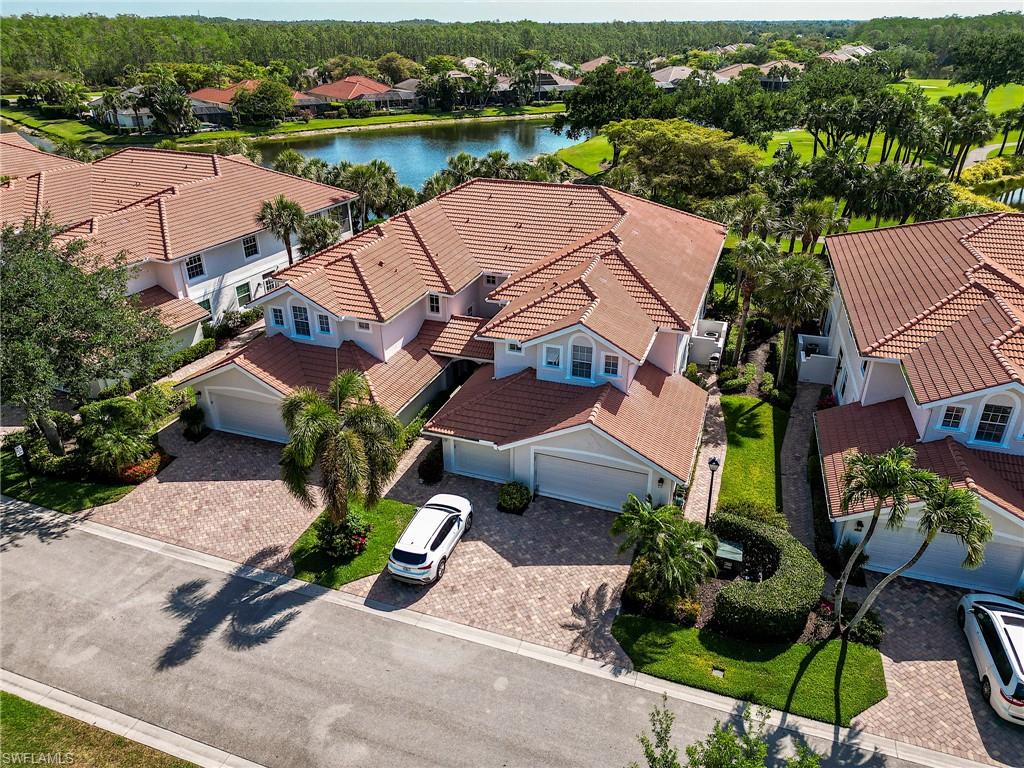
ATTRACTIVE CORNER COACH HOME WITH 2-CAR GARAGE ALL ON ONE LEVEL WITH NO STAIRS!! 3 BEDROOMS 2 BATHS TROPICAL DECOR! Completely REMODELED AND UPDATED BRAND NEW KITCHEN AND BATHROMS, with Brand new White Shaker Cabinetry and Quartz Countertops, Stainless Steel Appliances, New Lighting, New Mirrors, New Plumbing and gorgeous Frameless Shower Enclosures. Eastern exposure brings in the morning sunshine as you enjoy the view of hole#12 of Shadow Wood South Course. The view has a little bit of everything, lake, water birds, 12th green, trees and flowers. Enjoy Morningside's private community pool and fitness center located a short walk from the condo. New tile roofs were installed in 2021 on all the buildings. New exterior paint was completed in 2025. New A/C was added in 2022. Enjoy the Pet-friendly community of Shadow Wood. Memberships are available at the Commons Club for Gold (Beach Club), Silver and Bronze level memberships.
/u.realgeeks.media/brokerbrothersre/Instagram_Icon.jpg)
Additional Information
- Year Built
- 2001
- Garage Spaces
- 2
- furnished
- Furnished
- Pets
- No Approval Needed
- Amenities
- Golf Non Equity, Basketball, Beach - Private, Beach Access, Beach Club Available, Bike And Jog Path, Bocce Court, Business Center, Clubhouse, Fitness Center, Fitness Center Attended, Full Service Spa, Golf, Internet Access, Pickleball, Playground, Private Beach Pavilion, Private Membership, Putting Green, Restaurant, Sauna, Sidewalks, Street Lights, Tennis Court(s), Gated, Golf Course, Tennis
- View
- Golf Course, Lake, Landscaped Area
- Boat Access
- None
- Waterfront Description
- None
- Pool Description
- Community Lap Pool
- Lot Description
- Regular
- Construction
- Concrete Block, Stucco
- Parking
- 2+ Spaces, Deeded, Driveway Paved, Guest, Under Bldg Closed, Garage Door Opener, Attached
- Roof
- Tile
- Flooring
- Carpet, Tile
- Windows
- Single Hung, Sliding, Window Coverings
- Exterior Features
- Sprinkler Auto
- Water
- Assessment Paid, Central
- Sewer
- Assessment Paid, Central
- Cooling
- Ceiling Fan(s), Central Electric, Heat Pump
- Irrigation
- Assessment Paid, Central, Reclaimed
- Interior Features
- Split Bedrooms, Great Room, Guest Bath, Guest Room, Entrance Foyer, Multi Phone Lines, Pantry, Walk-In Closet(s)
- Equipment/Appliances Included
- Electric Cooktop, Dishwasher, Disposal, Dryer, Microwave, Refrigerator/Freezer, Refrigerator/Icemaker, Washer
- Dining Description
- Breakfast Room, Dining - Family
- Kitchen
- Pantry
- Master Bath Description
- Dual Sinks, Separate Tub And Shower
- Total Tax Bill
- $6,813
- Tax Year
- 2025
- Condo Fee
- $1725
- Condo Fee Frequency
- Quarterly
- Elementary School
- School Choice
- Middle School
- School Choice
- High School
- School Choice
- Total Floors
- 1
- Min. Days Of Lease
- 90
- Num of Leases/Yr
- 3
Mortgage Calculator
Listing courtesy of Keller Williams Elite Realty.