8987 Cherry Oaks Trl Unit 202, Naples, FL 34114
- $600,000
- 3
- BD
- 3
- BA
- 3,010
- SqFt




- Sold Price
- $600,000
- List Price
- $699,000
- Listing Price
- $699,000
- Days on Market
- 156
- Closing Date
- Jul 24, 2026
- MLS#
- 226005967
- Bedrooms
- 3
- Bathrooms
- 3
- Living Sq. Ft
- 3,010
- Total Area
- 3,782
- Property Class
- Condo
- Building Design
- Contemporary
- County
- Collier
- Region
- NA38 - South of US41 East of 951
- Development
- Cherry Oaks
- Building Name
- Fiddler's Creek
Property Description
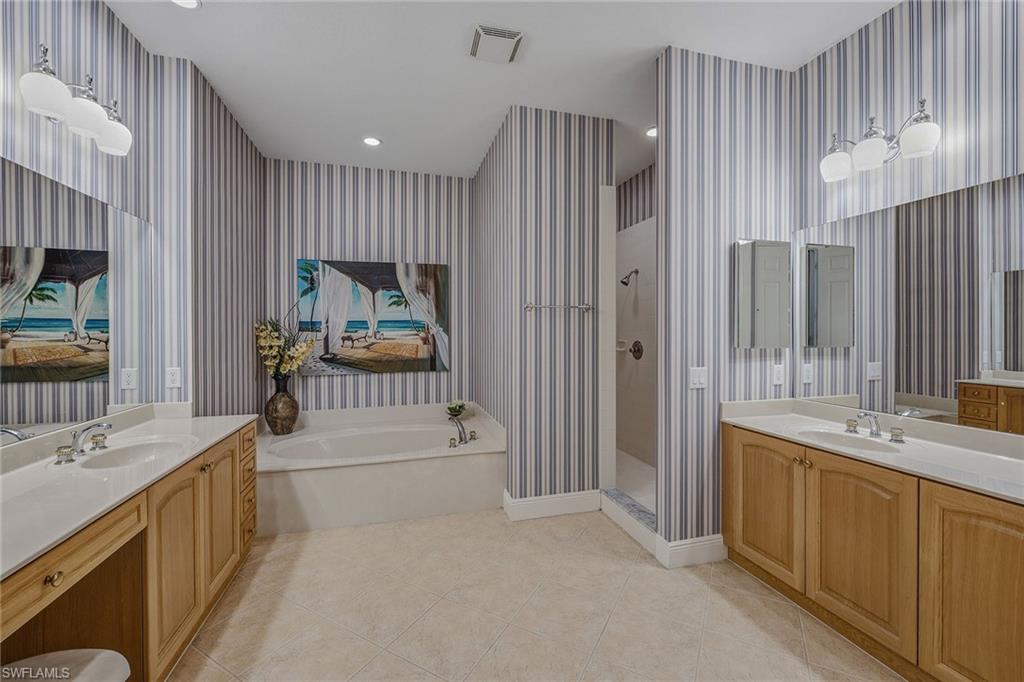
Enjoy absolutely stunning panoramic golf course and lake views and glowing western sunsets from this furnished residence in Cherry Oaks at Fiddler’s Creek, offering a serene setting and effortless Florida living. Thoughtfully designed for comfort and entertaining, the home features a spacious three-bedroom plus study floor plan with three full baths and an attached two-car garage, all complemented by tranquil and expansive water and fairway vistas from multiple living spaces. The screened lanai is designed to maximize the views and sunset exposure, featuring tile flooring, a ceiling fan and shutters. Inside, recessed lighting flows throughout the residence, enhancing the open, light-filled atmosphere. The beautiful open kitchen is appointed with warm wooden cabinetry accented by under-cabinet lighting, granite countertops and backsplash, a bar counter for casual seating, and stainless appliances including a dishwasher, newer natural gas range and warming drawer, microwave and refrigerator with icemaker. A pantry adds convenience, while the adjacent dining area offers direct access to the lanai for seamless indoor-outdoor living. The living room opens to the lanai and showcases calming golf course and lake views, creating an inviting space to relax or entertain. The primary suite features double-door entry, lanai access, windows framing the view, a ceiling fan, and two large walk-in closets with wood slatted shelving. The en-suite bath is well designed with dual vanities, a makeup counter with full-width mirrors, a walk-in shower and a separate soaking tub. Guest bedroom one is extremely spacious, often utilized as a second primary, with a ceiling fan and an en-suite bath with a shower-tub combination. Guest bedroom two also offers generous space, a ceiling fan and an en-suite bath with a shower-tub combination that is additionally accessible from the hallway. The den provides flexibility as a fourth bedroom, study or home office. A well-equipped laundry room includes a top-load washer, front-load dryer, overhead cabinetry and a utility sink. The water heater was replaced in 2022. Great location, convenient to all amenities. Residents enjoy gorgeous landscaping and an award-winning, gated community with newly enhanced amenities, including a resort-style pool, updated pool-side dining, and 10 new pickleball courts. The clubhouse offers state-of-the-art fitness with trainer and classes, active tennis and pickleball, fine and casual dining, and a full calendar of activities and events. Ample tree-lined sidewalks for recreation, running and bicycling. Optional memberships provide immediate access to the championship course, new golf clubhouse, marina and beach club, completing a refined Southwest Florida lifestyle. Grocery shopping, nail salon, urgent care and health food store just outside the gate, convenient to an executive airport, and just a short drive to the beaches, boutiques and restaurants of Old Naples and Marco Island.
/u.realgeeks.media/brokerbrothersre/Instagram_Icon.jpg)
Additional Information
- Year Built
- 2005
- Garage Spaces
- 2
- furnished
- Furnished
- Pets
- Number Limit
- Amenities
- Golf Equity, Golf Non Equity, Beach Club Available, Bike And Jog Path, Bocce Court, Clubhouse, Pool, Community Room, Fitness Center Attended, Full Service Spa, Golf, Internet Access, Marina, Pickleball, Playground, Private Membership, Putting Green, Restaurant, Sidewalks, Street Lights, Tennis Court(s), Gated, Golf Course, Tennis
- View
- Golf Course, Lake
- Boat Access
- None
- Waterfront Description
- Lake Front
- Lot Description
- Zero Lot Line
- Construction
- Concrete Block, Stucco
- Parking
- 2+ Spaces, Driveway Paved, Paved, Garage Door Opener, Attached
- Roof
- Tile
- Flooring
- Carpet, Tile
- Windows
- Single Hung, Sliding, Shutters - Manual, Window Coverings
- Water
- Central
- Sewer
- Central
- Cooling
- Ceiling Fan(s), Central Electric
- Irrigation
- Central
- Interior Features
- Split Bedrooms, Den - Study, Family Room, Guest Bath, Guest Room, Built-In Cabinets, Wired for Data, Entrance Foyer, Pantry, Walk-In Closet(s)
- Equipment/Appliances Included
- Gas Cooktop, Dishwasher, Disposal, Dryer, Microwave, Range, Refrigerator/Freezer, Refrigerator/Icemaker, Self Cleaning Oven, Washer
- Dining Description
- Breakfast Bar, Dining - Living
- Kitchen
- Kitchen Island, Pantry
- Master Bath Description
- Dual Sinks, Separate Tub And Shower
- Total Tax Bill
- $7,741
- Tax Year
- 2024
- Mandatory Club Fee
- $1149
- Mandatory Club Fee Frequency
- Quarterly
- Condo Fee
- $1965
- Condo Fee Frequency
- Quarterly
- Total Floors
- 1
- Min. Days Of Lease
- 30
- Num of Leases/Yr
- 3
Mortgage Calculator
Listing courtesy of Premier Sotheby's Int'l Realty. Selling Office: Premier Sotheby's Int'l Realty.