4851 Bonita Bay Blvd Unit 902, Bonita Springs, FL 34134
- $3,295,000
- 3
- BD
- 3
- BA
- 3,517
- SqFt




- List Price
- $3,295,000
- Listing Price
- $3,295,000
- Days on Market
- 163
- MLS#
- 226014814
- Bedrooms
- 3
- Bathrooms
- 3
- Living Sq. Ft
- 3,517
- Total Area
- 4,063
- Acres
- 1.75
- Property Class
- Condo
- Building Design
- Contemporary
- County
- Lee
- Region
- BN04 - Bonita Bay
- Development
- Tavira
- Building Name
- Bonita Bay
Property Description
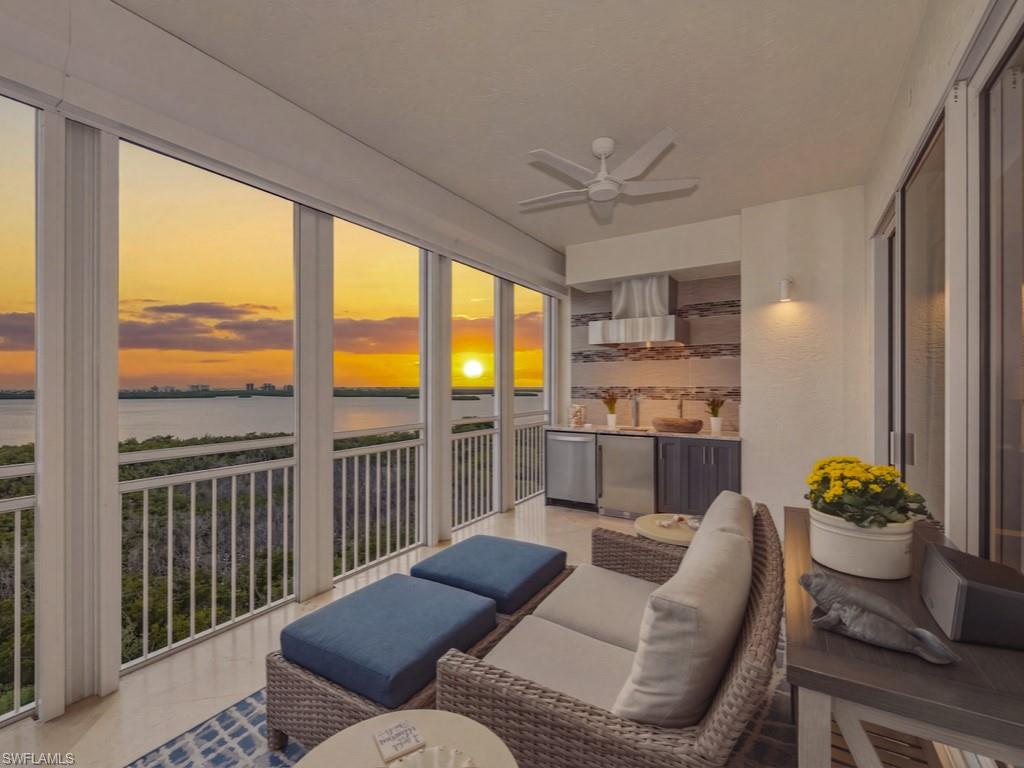
Set high above Bonita Bay’s scenic coastline, this stunning, furnished ninth-floor residence offers front-row seats to sweeping Bay and Gulf sunset views. Reimagined with a full-scale renovation and thoughtfully redesigned floor plan, this home spans over 3,500 square feet of living area and features 3 bedrooms and 3 baths. Designer fixtures, custom built-ins, and contemporary finishes create an elevated feel, while expansive sliders frame the ever-changing water views. At the center of the home, the kitchen blends beauty with function, featuring abundant custom cabinetry, a generous island, high-end stainless steel appliances, and granite countertops. The space transitions seamlessly into the dining area, where a refined gallery-style bar with beverage refrigerator enhances the home’s entertaining appeal. Outdoor living is ample across three private balcony spaces. The main screened lanai, complete with electric shutters, outdoor kitchen, and bar with a kegerator, offers an exceptional setting for alfresco dining and sunset gatherings. Rare electric roll-up retractable screens further enhance the lanai, allowing you to enjoy unobstructed panoramic views. The primary suite is a peaceful retreat, with stunning Gulf and bay vistas, dual walk-in closets, soaking tub, walk-in shower, and dual vanities. Additional highlights include a spacious laundry room, a secure private elevator foyer, two private garage parking spaces, and a dedicated storage unit. Residents of Tavira enjoy an exceptional range of amenities, including a resort-style pool and spa, fitness center, theater, game and billiard room, poolside cabana, BBQ area, and a rooftop terrace. As a resident of Bonita Bay, you'll enjoy exclusive access to a wealth of amenities including a private beach park, the popular Backwater Jack's Restaurant, and several community parks. Riverwalk Park offers a kayak, canoe, and boat launch, along with pickleball and tennis courts for active living. For golf enthusiasts, there’s an opportunity to join the Country Club, which boasts five championship golf courses, a sports/racquet center with a resort-style pool, and a state-of-the-art fitness facility, along with a luxury spa and salon. This is more than a residence, it is an elevated coastal sanctuary in one of Bonita Bay’s most sought-after luxury high-rises.
/u.realgeeks.media/brokerbrothersre/Instagram_Icon.jpg)
Additional Information
- Year Built
- 2009
- Garage Spaces
- 2
- furnished
- Furnished
- Pets
- Number Limit
- Amenities
- Golf Non Equity, BBQ - Picnic, Beach - Private, Beach Access, Beach Club Available, Beach Club Included, Beauty Salon, Bike And Jog Path, Billiards, Boat Storage, Bocce Court, Cabana, Clubhouse, Community Boat Dock, Community Gulf Boat Access, Park, Pool, Community Room, Community Spa/Hot tub, Fitness Center, Extra Storage, Fishing, Fitness Center Attended, Full Service Spa, Golf, Guest Room, Internet Access, Marina, Pickleball, Playground, Private Beach Pavilion, Private Membership, Putting Green, Restaurant, Sauna, Sidewalks, Street Lights, Tennis Court(s), Theater, Trash Chute, Boating, Gated, Golf Course, Tennis
- View
- Bay, Gulf, Gulf and Bay, Mangroves, Water
- Boat Access
- None
- Waterfront Description
- Bay, Mangrove
- Lot Description
- Zero Lot Line
- Construction
- Concrete Block, Stucco
- Parking
- 2 Assigned, Covered, Paved, Under Bldg Open, Garage Door Opener, Attached
- Roof
- Built-Up or Flat
- Flooring
- Laminate, Tile
- Windows
- Impact Resistant, Sliding, Impact Resistant Windows, Shutters Electric, Window Coverings
- Exterior Features
- Balcony, Outdoor Grill, Outdoor Kitchen, Storage
- Water
- Central
- Sewer
- Central
- Cooling
- Ceiling Fan(s), Central Electric
- Irrigation
- Central, Reclaimed
- Interior Features
- Secured Elevator, Split Bedrooms, Great Room, Guest Bath, Guest Room, Bar, Built-In Cabinets, Wired for Data, Closet Cabinets, Entrance Foyer, Tray Ceiling(s), Volume Ceiling, Walk-In Closet(s)
- Equipment/Appliances Included
- Gas Cooktop, Dishwasher, Disposal, Dryer, Instant Hot Water, Microwave, Refrigerator, Refrigerator/Freezer, Refrigerator/Icemaker, Self Cleaning Oven, Wall Oven, Washer
- Dining Description
- Breakfast Bar, Dining - Family, Eat-in Kitchen
- Kitchen
- Kitchen Island
- Master Bath Description
- Dual Sinks, Multiple Shower Heads, Separate Tub And Shower
- Total Tax Bill
- $18,651
- Tax Year
- 2025
- Condo Fee
- $8927
- Condo Fee Frequency
- Quarterly
- Elementary School
- School Of Choice
- Middle School
- School Of Choice
- High School
- School Of Choice
- Total Floors
- 1
- Min. Days Of Lease
- 30
- Num of Leases/Yr
- 3
Mortgage Calculator
Listing courtesy of Royal Shell Real Estate, Inc..