20233 Wildcat Run Dr, Estero, FL 33928
- $876,000
- 4
- BD
- 3
- BA
- 3,163
- SqFt




- Sold Price
- $876,000
- List Price
- $925,000
- Listing Price
- $925,000
- Days on Market
- 156
- Closing Date
- Sep 09, 2026
- MLS#
- 226014852
- Bedrooms
- 4
- Bathrooms
- 3
- Living Sq. Ft
- 3,163
- Total Area
- 3,737
- Acres
- 0.43
- Property Class
- Single Family Residential
- Building Design
- Single Family Residence
- County
- Lee
- Region
- ES03 - Estero
- Development
- Wildcat Run
- Subdivision
- Wildcat Run
Property Description
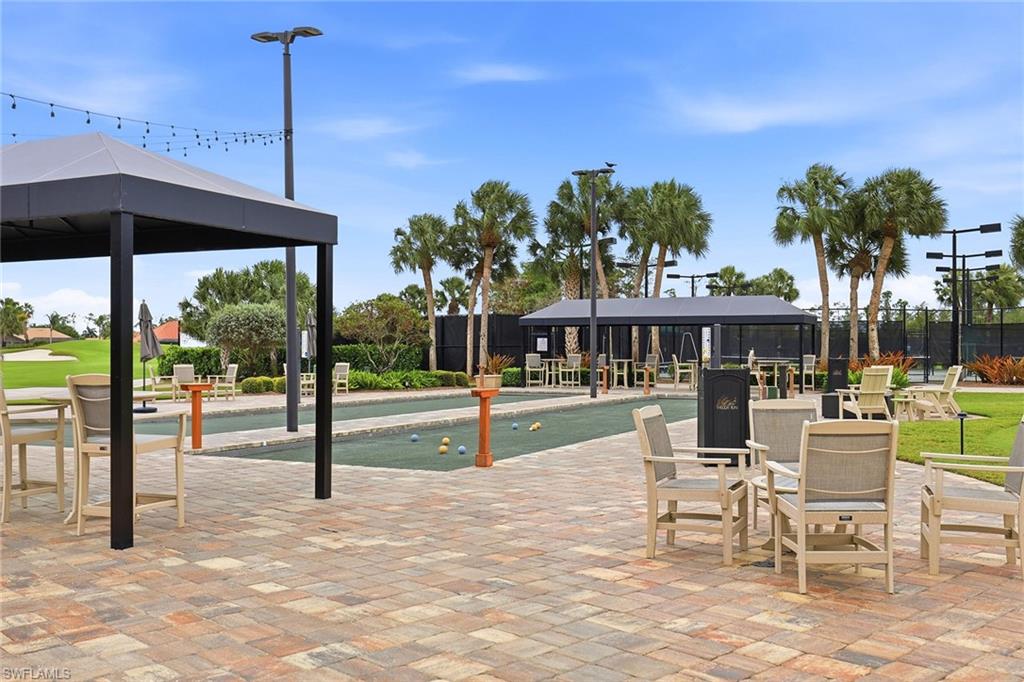
Experience luxury living in this beautifully upgraded single-family home. Located on a spacious golf course lot with eastern rear exposure, this well-kept four-bedroom, three-bath residence offers elegant indoor-outdoor living in the exclusive Wildcat Run community. The open-concept floor plan connects effortlessly to the large lanai, offering peaceful fairway views, perfect for entertaining guests or unwinding each day. Enjoy upscale touches throughout, including a chef’s kitchen with top-quality appliances, stylish floors and upgraded baths. The private primary suite features direct access to the lanai and a spa-style bath with double sinks, granite counters, a walk-in shower, a soaking tub and a custom walk-in closet. The inviting lanai is designed for easy outdoor gatherings and overlooks the scenic Arnold Palmer 18-hole championship golf course, a true delight for golf lovers. Residents have access to outstanding amenities such as a recently renovated clubhouse with fine and casual dining options, a modern fitness and wellness center, Har-Tru tennis courts, pickleball and bocce courts. Wildcat Run is a gated community spread over 500 acres of lakes, nature preserves, and fairways and is conveniently situated just east of I-75 near shopping, restaurants, Southwest Florida International Airport, Florida Gulf Coast University and Hertz Arena.
/u.realgeeks.media/brokerbrothersre/Instagram_Icon.jpg)
Additional Information
- Year Built
- 2002
- Garage Spaces
- 3
- furnished
- Unfurnished
- Pets
- With Approval
- Amenities
- Golf Equity, Bike And Jog Path, Bocce Court, Clubhouse, Community Room, Fitness Center Attended, Full Service Spa, Golf, Internet Access, Private Membership, Putting Green, Restaurant, Sauna, Sidewalks, Street Lights, Tennis Court(s), Golf Course
- View
- Golf Course
- Boat Access
- None
- Waterfront Description
- None
- Pool
- Yes
- Pool Description
- In Ground, Concrete, Electric Heat
- Private Spa
- Yes
- Spa Description
- In Ground, Concrete, Heated Electric
- Lot Description
- On Golf Course, Regular
- Construction
- Concrete Block, Stucco
- Parking
- Garage Door Opener, Attached
- Roof
- Tile
- Flooring
- Tile
- Windows
- Single Hung, Impact Resistant Windows
- Exterior Features
- Sprinkler Auto
- Water
- Central
- Sewer
- Central
- Cooling
- Ceiling Fan(s), Central Electric
- Irrigation
- Central
- Interior Features
- Split Bedrooms, Den - Study, Guest Bath, Guest Room, Built-In Cabinets, Coffered Ceiling(s), Pantry, Tray Ceiling(s), Walk-In Closet(s)
- Equipment/Appliances Included
- Electric Cooktop, Dishwasher, Disposal, Dryer, Microwave, Range, Refrigerator/Freezer, Washer
- Dining Description
- Eat-in Kitchen, Formal
- Kitchen
- Pantry
- Master Bath Description
- Dual Sinks, Separate Tub And Shower
- Total Tax Bill
- $12,224
- Tax Year
- 2025
- Mandatory Club Fee
- $7615
- Mandatory Club Fee Frequency
- Annually
- Total Floors
- 1
- Min. Days Of Lease
- 90
- Num of Leases/Yr
- 3
Mortgage Calculator
Listing courtesy of Premier Sotheby's Int'l Realty. Selling Office: Realty One Group MVP.