2759 18th Se Ave, Naples, FL 34117
- $1,200,000
- 6
- BD
- 4
- BA
- 3,009
- SqFt




- List Price
- $1,200,000
- Listing Price
- $1,200,000
- Price Change
- ▼ $799,999 1784594369
- Days on Market
- 55
- MLS#
- 226021955
- Bedrooms
- 6
- Bathrooms
- 4
- Living Sq. Ft
- 3,009
- Total Area
- 3,881
- Acres
- 1.59
- Property Class
- Single Family Residential
- Building Design
- Single Family Residence
- County
- Collier
- Region
- NA45 - GGE 13,48,51,79-93
- Development
- Golden Gate Estates
- Subdivision
- Golden Gate Estates
Property Description
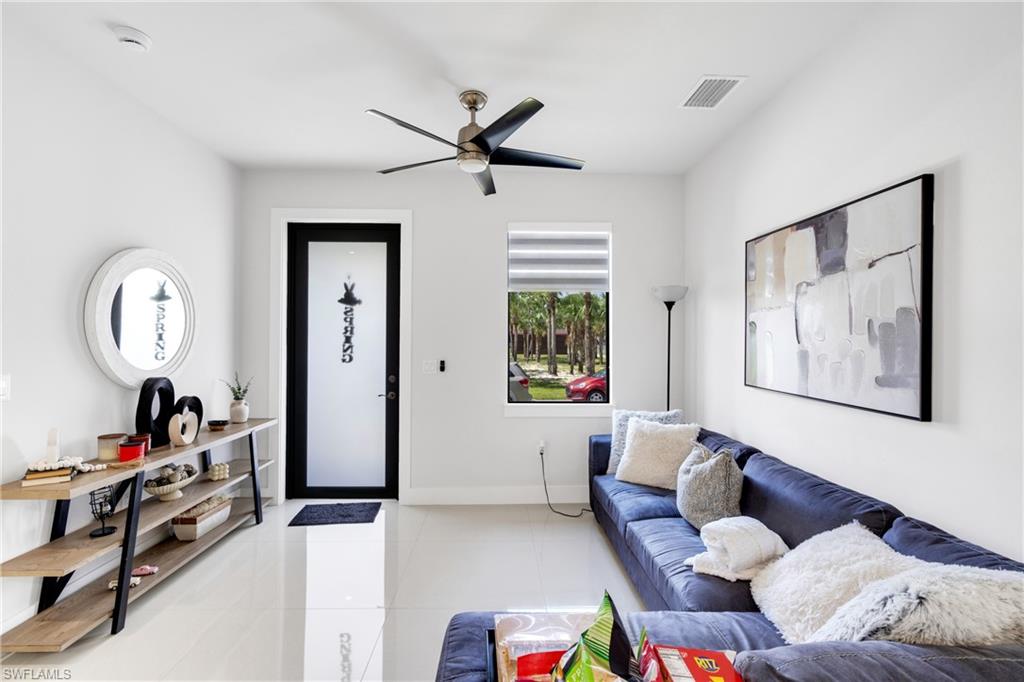
**HOUSE PLUS DOUBLE GUEST HOUSE (DUPLEX) ** CHECK OUT THE VIRTUAL TOUR LINK** Welcome to Your Private Paradise in Golden Gate Estates! Nestled on a beautifully fenced and gated 1.59-acre lot, this exceptional property offers the perfect combination of luxury, privacy, and versatility. Whether you're looking for a spacious family home, multi-generational living, or an income-producing opportunity, this one-of-a-kind estate delivers it all. A paved driveway welcomes you through the electric gate and leads to both the main residence and a brand-new 2025 guest house—a rare and highly desirable feature. Complete with its own electric meter, water system, reverse osmosis system, screened lanai, and generous storage space, the guest house is ideal for extended family, guests, a home office, or rental income potential. Inside the main home, you'll find a thoughtfully designed open-concept floor plan filled with natural light. The stunning kitchen serves as the heart of the home, showcasing illuminated Italian acrylic cabinetry with soft-close features, quartz countertops, and a large center island perfect for gathering and entertaining. The spacious layout offers 3 bedrooms plus a den, 2 bathrooms, and a split-bedroom design that provides a private retreat in the luxurious primary suite, complete with a walk-in closet, dual vanities, and a large walk-in shower. Designed for both comfort and entertaining, the home features a screened lanai with a fully equipped outdoor kitchen, an electric fireplace, large French doors, rectified porcelain tile flooring throughout, zebra blinds, smart-home technology, and a full-house reverse osmosis system. Every detail has been carefully selected to create a modern yet welcoming atmosphere. Step outside and enjoy endless possibilities. With plenty of room to add a custom pool, park recreational vehicles, or simply enjoy the open space, this property allows you to create the lifestyle you've always wanted. The oversized aluminum carport, lush landscaping, irrigation system, and extensive storage add even more functionality and value. Conveniently located just minutes from shopping, restaurants, schools, libraries, churches, and Naples' world-famous beaches, this property offers the tranquility of country living without sacrificing convenience. Being offered fully furnished with elegant furnishings, this move-in-ready estate is a rare opportunity to own a private retreat with a separate guest house and income-producing potential in one of Naples' most sought-after areas. Schedule your private showing today and experience everything this remarkable property has to offer!
/u.realgeeks.media/brokerbrothersre/Instagram_Icon.jpg)
Additional Information
- Year Built
- 2023
- Garage Spaces
- 2
- Carport Spaces
- 2
- furnished
- Unfurnished
- Pets
- No Approval Needed
- Amenities
- Horses OK, Non-Gated
- View
- Landscaped Area
- Boat Access
- None
- Waterfront Description
- None
- Lot Description
- Horses Ok, Oversize
- Lot Frontage
- 660
- Construction
- Concrete Block, Stucco
- Parking
- 2+ Spaces, Covered, Driveway Paved, Paved, Garage Door Opener, Attached, Detached Carport
- Roof
- Tile
- Flooring
- Tile
- Windows
- Impact Resistant, Impact Resistant Windows, Window Coverings
- Exterior Features
- Outdoor Kitchen, Sprinkler Auto
- Water
- Reverse Osmosis - Entire House
- Sewer
- Septic Tank
- Cooling
- Ceiling Fan(s), Central Electric
- Irrigation
- Well
- Interior Features
- Split Bedrooms, Den - Study, Home Office, Wired for Data, Closet Cabinets, Pantry, Tray Ceiling(s), Walk-In Closet(s)
- Equipment/Appliances Included
- Electric Cooktop, Dishwasher, Microwave, Refrigerator/Freezer, Refrigerator/Icemaker, Reverse Osmosis, Self Cleaning Oven, Water Treatment Owned, Wine Cooler
- Dining Description
- Dining - Living, Formal
- Kitchen
- Kitchen Island, Pantry
- Master Bath Description
- Dual Sinks, Shower Only
- Total Tax Bill
- $3,055
- Tax Year
- 2025
- Total Floors
- 1
Mortgage Calculator
Listing courtesy of Mato Realty, LLC.