3232 Benicia Ct, Naples, FL 34109
- $735,000
- 3
- BD
- 2.5
- BA
- 1,997
- SqFt




- Sold Price
- $735,000
- List Price
- $750,000
- Listing Price
- $750,000
- Days on Market
- 34
- Closing Date
- Aug 27, 2026
- MLS#
- 226027148
- Bedrooms
- 3
- Bathrooms
- 2.5
- Living Sq. Ft
- 1,997
- Total Area
- 3,101
- Acres
- 0.15
- Property Class
- Single Family Residential
- Building Design
- Single Family Residence
- County
- Collier
- Region
- NA14 -Vanderbilt Rd to Pine Ridge Rd
- Development
- Village Walk
- Subdivision
- Village Walk
Property Description
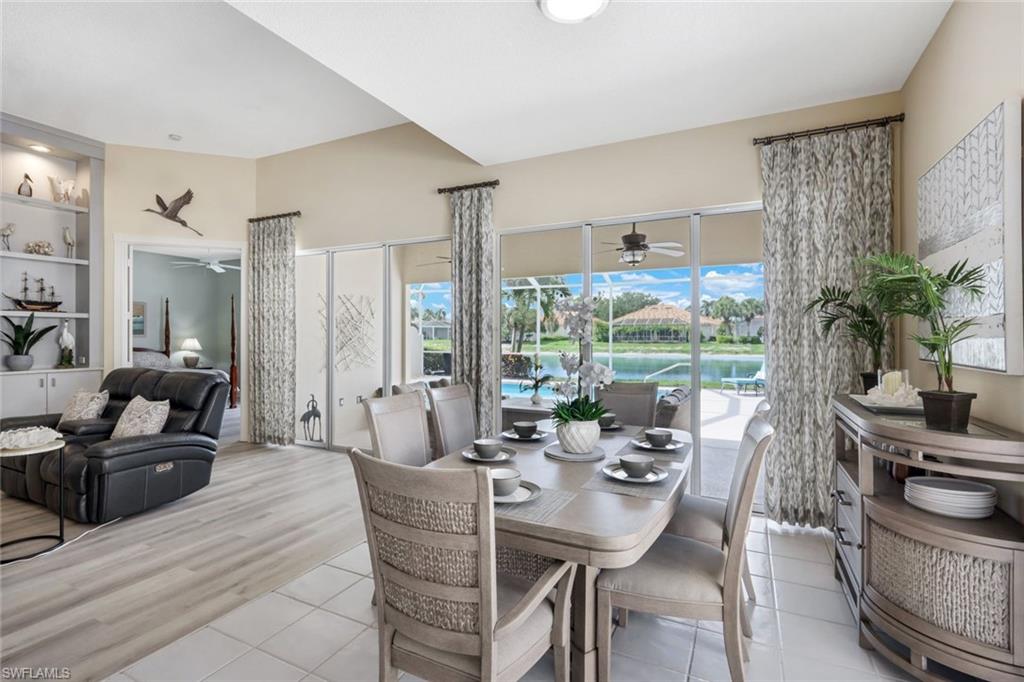
Mostly furnished (kitchen turnkey) and beautifully updated, this charming 3BD + den home offers style, comfort and peace of mind! With wide lake views and sunny Southern exposure, this home invites you to enjoy the best of Naples indoor-outdoor living! Relax, entertain or exercise beside the sparkling oversized pool and deck, complete w/replaced cage screens, while taking in tranquil waterfront vistas! Thoughtful improvements include a 2019 roof, complete plumbing re-pipe, refreshed landscaping, brick paver drive & walkways and beautiful wood-look laminate flooring throughout main living areas! The kitchen is both open, elegant & functional featuring lovely granite countertops, coordinating stone backsplash, stainless steel appliances & abundant workspace! Plantation shutters add timeless character throughout while a custom built-in entertainment wall w/modern stone accents creates a sophisticated focal point in the main living area. Village Walk is one of Naples’ most sought-after gated communities, celebrated for its scenic lakes, charming Venetian-style bridges, and resort-inspired amenities. Enjoy miles of walking & biking paths, 2 large resort style pools, tennis, pickleball, fitness center, café restaurant, post office, hair salon & a vibrant social calendar within its Towncenter. Each evening an illuminated Royal Palm lined entrance welcomes residents' home with twinkling white lights, creating an unforgettable arrival! Mere minutes from world-famous Gulf beaches, Mercado, Waterside Shops, Artis-Naples & exceptional dining restaurants, this home is an opportunity to embrace the desired Southwest Florida Lifestyle!
/u.realgeeks.media/brokerbrothersre/Instagram_Icon.jpg)
Additional Information
- Year Built
- 1995
- Garage Spaces
- 2
- furnished
- Partially
- Pets
- With Approval
- Amenities
- Basketball, Beauty Salon, Bike And Jog Path, Bocce Court, Clubhouse, Pool, Community Room, Fitness Center, Internet Access, Library, Playground, Restaurant, Sidewalks, Street Lights, Tennis Court(s), Gated, Tennis
- View
- Lake, Landscaped Area, Pool/Club
- Boat Access
- None
- Waterfront Description
- Lake Front
- Pool
- Yes
- Pool Description
- Community Lap Pool, In Ground, Concrete, Equipment Stays, Lap, Screen Enclosure
- Lot Description
- Regular
- Lot Frontage
- 50
- Construction
- Concrete, Stucco
- Parking
- 2+ Spaces, Deeded, Driveway Paved, Garage Door Opener, Attached
- Roof
- Tile
- Flooring
- Carpet, Laminate, Tile
- Windows
- Single Hung, Sliding, Decorative Shutters, Window Coverings
- Exterior Features
- Privacy Wall, Sprinkler Auto
- Water
- Central
- Sewer
- Central
- Cooling
- Ceiling Fan(s), Central Electric, Exhaust Fan
- Irrigation
- Assessment Paid, Reclaimed
- Interior Features
- Split Bedrooms, Great Room, Den - Study, Guest Bath, Guest Room, Home Office, Built-In Cabinets, Wired for Data, Custom Mirrors, Entrance Foyer, Pantry, Volume Ceiling, Walk-In Closet(s)
- Equipment/Appliances Included
- Electric Cooktop, Dishwasher, Disposal, Dryer, Microwave, Range, Refrigerator/Freezer, Refrigerator/Icemaker, Washer
- Dining Description
- Breakfast Bar, Dining - Living
- Kitchen
- Pantry
- Master Bath Description
- 2 Masters, Combo Tub And Shower, Dual Sinks, Separate Tub And Shower
- Total Tax Bill
- $2,248
- Tax Year
- 2025
- HOA Fee
- $1,704
- HOA Fee Freq
- Quarterly
- Elementary School
- Vineyards
- Middle School
- North Naples
- High School
- Barron Collier
- Total Floors
- 1
- Min. Days Of Lease
- 120
- Num of Leases/Yr
- 3
Mortgage Calculator
Listing courtesy of John R Wood Properties. Selling Office: Premier Sotheby's Int'l Realty.