6522 Roma Way, Naples, FL 34113
- $1,299,000
- 3
- BD
- 3
- BA
- 2,046
- SqFt



- List Price
- $1,299,000
- Listing Price
- $1,299,000
- Days on Market
- 1
- MLS#
- 226028328
- Bedrooms
- 3
- Bathrooms
- 3
- Living Sq. Ft
- 2,046
- Total Area
- 3,057
- Acres
- 0.25
- Property Class
- Single Family Residential
- Building Design
- Single Family Residence
- County
- Collier
- Region
- NA19 - Lely Area
- Development
- Lakoya
- Subdivision
- Lakoya
Property Description
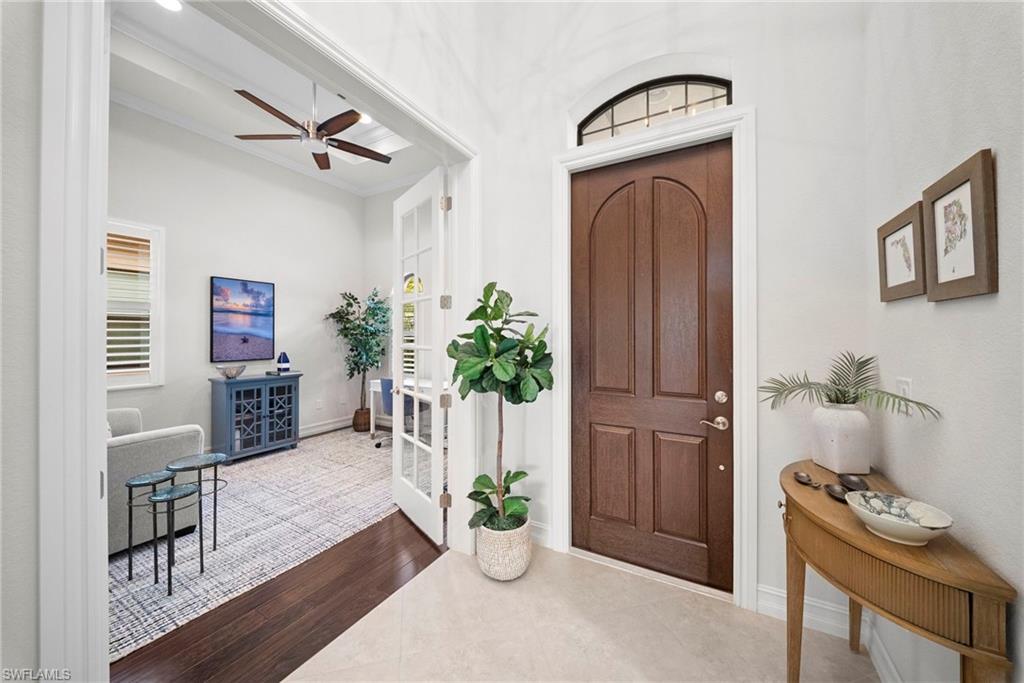
Stunning Lakoya Tivoli III with Extensive Upgrades! This beautifully updated 3-bedroom + den, 3-bath Tivoli III offers exceptional style, comfort, and functionality. The recently renovated kitchen showcases elegant one-level quartz countertops with a full-height quartz backsplash, creating a sleek, modern look. Interior highlights include: Luxury vinyl plank flooring in all bedrooms, Engineered wood flooring in the den, Plantation shutters throughout, Stylish new light fixtures, New water heater. Step outside to your private outdoor retreat, designed for year-round enjoyment. Enjoy the gas-heated pool and spa with waterfall overlooking tranquil lakefront views. Exterior features include: Extended brick paver lanai, Fully equipped outdoor kitchen, Newer pool cage with panoramic picture-window screens, Newer pool heater. The renowned Players Club & Spa, offering a true resort-style experience with three stunning pools, tennis, pickle ball, and bocce courts, a full-service spa, state-of-the-art fitness center, elegant indoor dining, and a lively outdoor tiki bar. For golf enthusiasts, optional membership is available at The Classics Golf & Country Club, or take advantage of pay-as-you-play access to the Mustang and Flamingo championship courses.With thoughtful upgrades inside and out, this exceptional home is move-in ready and perfect for enjoying the Florida lifestyle.
/u.realgeeks.media/brokerbrothersre/Instagram_Icon.jpg)
Additional Information
- Year Built
- 2015
- Garage Spaces
- 2
- furnished
- Negotiable
- Pets
- No Approval Needed
- Amenities
- Golf Non Equity, Golf Public, Basketball, Billiards, Bocce Court, Business Center, Clubhouse, Pool, Dog Park, Fitness Center, Fitness Center Attended, Full Service Spa, Hobby Room, Internet Access, Pickleball, Private Membership, Restaurant, Sauna, Shuffleboard, Sidewalks, Street Lights, Tennis Court(s), Theater, Gated, Golf Course
- View
- Pond
- Boat Access
- None
- Pool
- Yes
- Pool Description
- Community Lap Pool, In Ground, Concrete, Gas Heat
- Private Spa
- Yes
- Spa Description
- In Ground, Concrete, Heated Gas
- Lot Description
- Regular
- Lot Frontage
- 50
- Construction
- Concrete Block, Stucco
- Parking
- Driveway Paved, Attached
- Roof
- Tile
- Flooring
- Tile, Vinyl, Wood
- Windows
- Impact Resistant, Impact Resistant Windows, Window Coverings
- Exterior Features
- Outdoor Grill, Sprinkler Auto, Water Display
- Water
- Central
- Sewer
- Central
- Cooling
- Ceiling Fan(s), Central Electric
- Irrigation
- Central
- Interior Features
- Split Bedrooms, Great Room, Den - Study, Wired for Data, Entrance Foyer, Volume Ceiling, Walk-In Closet(s)
- Equipment/Appliances Included
- Dishwasher, Disposal, Dryer, Microwave, Range, Refrigerator/Icemaker, Self Cleaning Oven, Washer
- Dining Description
- Dining - Family, Eat-in Kitchen
- Kitchen
- Kitchen Island
- Master Bath Description
- Dual Sinks, Separate Tub And Shower
- Total Tax Bill
- $10,358
- Tax Year
- 2025
- HOA Fee
- $1,884
- HOA Fee Freq
- Quarterly
- Mandatory Club Fee
- $6400
- Mandatory Club Fee Frequency
- Annually
- Total Floors
- 1
- Min. Days Of Lease
- 30
- Num of Leases/Yr
- 3
Mortgage Calculator
Listing courtesy of ENGEL & VOELKERS NAPLES.