4109 29th Sw Pl, Naples, FL 34116
- $749,000
- 4
- BD
- 3
- BA
- 2,767
- SqFt




- List Price
- $749,000
- Listing Price
- $749,000
- Days on Market
- 1
- MLS#
- 226029825
- Bedrooms
- 4
- Bathrooms
- 3
- Living Sq. Ft
- 2,767
- Total Area
- 4,150
- Acres
- 0.34
- Property Class
- Single Family Residential
- Building Design
- Single Family Residence
- County
- Collier
- Region
- NA24 - Golden Gate City
- Development
- Golden Gate City
- Subdivision
- Golden Gate City
Property Description
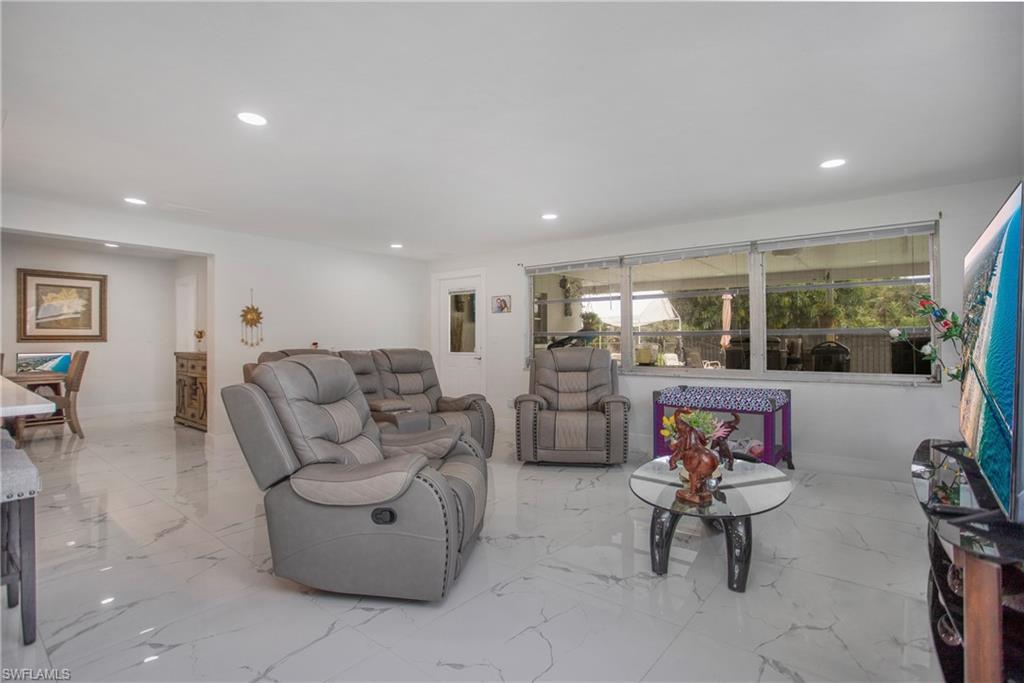
Space is what buyers give up first in Naples, and this home gives it back, with a view and a layout most of the neighborhood does not have. Nearly 2,767 square feet of living area sits on an oversized third-acre parcel, a full lot and a half, fully fenced and framed by mature palms and fruit trees, with the greens of The Gate Golf Club opening up behind it. The main home offers four bedrooms in a split plan, three full baths, a formal dining room, and generous living and family rooms. Porcelain tile runs throughout. The kitchen has been updated with white cabinetry, quartz counters, and a large island with seating. A separate side efficiency with its own private entrance gives you options most homes cannot: extended family, a guest suite, a home office, or supplemental income. Outside, a private concrete pool anchors an entertaining area with its own kitchenette and dining space, the kind of setup that turns an ordinary Sunday into something people remember. Roof replaced 2023. Central water and sewer, two-car attached garage plus a detached two-car carport, and no HOA and no rental restrictions.
/u.realgeeks.media/brokerbrothersre/Instagram_Icon.jpg)
Additional Information
- Year Built
- 1969
- Garage Spaces
- 2
- Carport Spaces
- 2
- furnished
- Unfurnished
- Pets
- No Approval Needed
- Amenities
- None, No Subdivision, Non-Gated
- View
- Landscaped Area, Partial Gulf
- Boat Access
- None
- Waterfront Description
- Gulf Frontage
- Pool
- Yes
- Pool Description
- In Ground, Concrete
- Lot Description
- Oversize, Regular
- Lot Frontage
- 120
- Construction
- Concrete Block, Stucco
- Parking
- Attached, Detached Carport
- Roof
- Shingle
- Flooring
- Tile
- Windows
- Single Hung
- Exterior Features
- Storage
- Water
- Central
- Sewer
- Central
- Cooling
- Central Electric
- Irrigation
- Central
- Interior Features
- Split Bedrooms, Other
- Equipment/Appliances Included
- Microwave, Refrigerator
- Dining Description
- Formal
- Master Bath Description
- Shower Only
- Total Tax Bill
- $6,982
- Tax Year
- 2025
- Total Floors
- 1
Mortgage Calculator
Listing courtesy of Coldwell Banker Realty.