Share this with your friends


(239) 572-2600
Real Estate Company
420 Se 15th Ter, Cape Coral, FL 33990
- $355,000
- 3
- BD
- 2
- BA
- 1,873
- SqFt




- List Price
- $355,000
- Listing Price
- $355,000
- Price Change
- ▼ $14,500 1793930133
- Days on Market
- 81
- MLS#
- 2026033240
- Bedrooms
- 3
- Bathrooms
- 2
- Living Sq. Ft
- 1,873
- Total Area
- 2,321
- Acres
- 0.23
- Property Class
- Single Family Residential
- Building Design
- Single Family Residence
- County
- Lee
- Region
- CC14 - Cape Coral Unit 16,18,22-
- Development
- Cape Coral
- Subdivision
- Cape Coral
Property Description
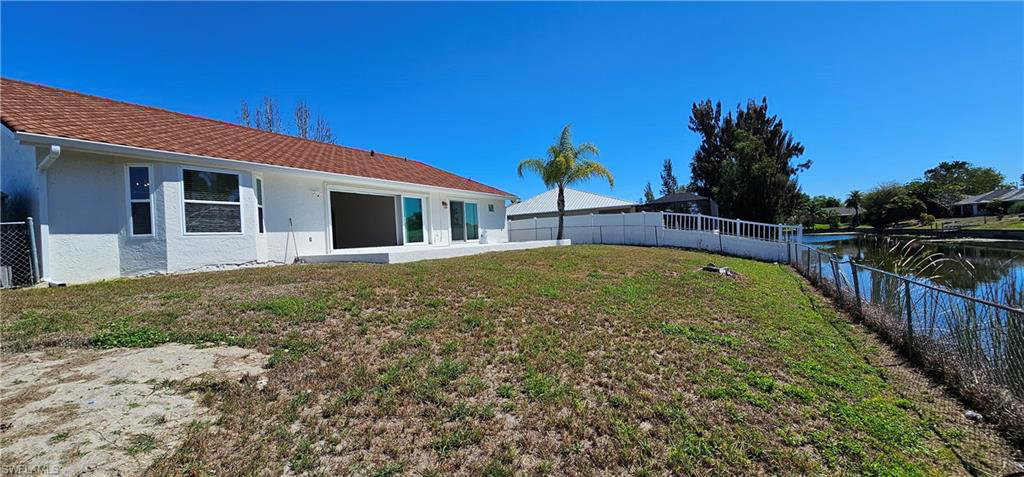
ONE OF THE BEST-PRICED, MOVE-IN-READY WATERFRONT HOMES IN ALL OF CAPE CORAL—NOT IN A FLOOD ZONE, CITY WATER & SEWER ASSESSMENTS PAID AND TENANT IN PLACE! This beautiful concrete-block waterfront home offers 3 bedrooms, 2 baths, a 2-car garage, southern exposure and freshwater canal frontage. Enjoy an INSTANT INVESTMENT with a great tenant in place through April 1st, paying $1,950 per month and maintaining the lawn. Start collecting rental income immediately while owning an updated waterfront property priced with outstanding value and potential instant equity! Located in desirable Flood Zone X with all city water and sewer assessments paid, canal views, a brick-paver driveway and a fully fenced yard. White vinyl fencing along the front and left side, with chain-link fencing along the right side and rear, provides security for pets and family while preserving the waterfront views. A HUGE HIGHLIGHT is the 2025 stone-coated STEEL ROOF that offers the upscale appearance of beautiful tile with the strength, durability and benefits of metal—a combination that may be favorable from an insurance standpoint. Three-nail roof strapping was also completed in 2025 to help with insurance rates. Enter through double doors into a spacious home with high ceilings, tile throughout the main living areas and hurricane-impact windows, doors and sliders. The huge living room features recessed lighting and a 3-panel impact-glass pocket slider opening to the oversized lanai for true indoor-outdoor living. The remodeled kitchen features quartz countertops, real wood cabinets, a U-shaped counter, large pantry and spacious dining area with bay windows. Bedrooms feature waterproof luxury vinyl plank flooring. The primary suite has double sliders to the oversized lanai and a remodeled spa-like bath with quartz vanity, walk-in shower, decorative stone accents, built-in niches, handheld and rain showers, plus LED lighting. The remodeled guest bath offers a quartz countertop, real wood cabinetry and tub/shower. Outside, enjoy a large concrete patio, southern exposure and peaceful freshwater canal views—perfect for entertaining, barbecuing or relaxing. Additional features include interior laundry with newer washer and dryer, storage shed and a 2-car garage with an insulated hurricane-rated garage door. MAJOR UPGRADES: 2026 new water heater. 2025 stone-coated steel roof, 3-nail strapping, remodeled kitchen and baths, quartz countertops, real wood cabinets, waterproof vinyl plank bedroom flooring, and interior and exterior paint. 2022 new A/C with UV lighting. 2017 hurricane-impact windows, doors and sliders, plus paver driveway. 2014 re-piped with CPVC. Close to schools, shopping, dining, hospitals and everyday conveniences. IMMEDIATE RENTAL INCOME, POTENTIAL INSTANT EQUITY, MAJOR UPDATES, FLOOD ZONE X, ASSESSMENTS PAID, FULL FENCING, SOUTHERN EXPOSURE AND WATERFRONT LIVING—GREAT INVESTMENT AT A GREAT PRICE!

Additional Information
- Year Built
- 1988
- Garage Spaces
- 2
- furnished
- Unfurnished
- Pets
- With Approval
- Amenities
- None, Boating, Non-Gated
- View
- Canal, Landscaped Area, Water
- Boat Access
- None
- Waterfront Description
- Canal Front, Seawall
- Lot Description
- Regular
- Lot Frontage
- 80
- Construction
- Concrete Block, Stucco
- Parking
- 2+ Spaces, Covered, Driveway Paved, Garage Door Opener, Attached
- Roof
- Metal
- Flooring
- Tile, Vinyl
- Windows
- Impact Resistant, Impact Resistant Windows, Window Coverings
- Exterior Features
- Storage
- Water
- Central
- Sewer
- Central
- Cooling
- Ceiling Fan(s), Central Electric
- Irrigation
- Assessment Paid, Central
- Interior Features
- Split Bedrooms, Great Room, Family Room, Wired for Data, Closet Cabinets, Pantry, Vaulted Ceiling(s)
- Equipment/Appliances Included
- Electric Cooktop, Dishwasher, Disposal, Dryer, Microwave, Refrigerator/Icemaker, Washer
- Dining Description
- Breakfast Bar, Eat-in Kitchen, Formal
- Master Bath Description
- Shower Only
- Total Tax Bill
- $6,700
- Tax Year
- 2025
- Total Floors
- 1
How much is your home worth?
...get instant property value now!
Mortgage Calculator
Listing courtesy of Schiff Realty, Inc.