Share this with your friends


(239) 572-2600
Real Estate Company
1007 Se 23rd Ave, Cape Coral, FL 33990
- $599,000
- 3
- BD
- 2
- BA
- 2,086
- SqFt


- Sold Price
- $599,000
- List Price
- $599,900
- Listing Price
- $599,900
- Days on Market
- 109
- Closing Date
- Jun 09, 2026
- MLS#
- 2026008745
- Bedrooms
- 3
- Bathrooms
- 2
- Living Sq. Ft
- 2,086
- Total Area
- 5,347
- Acres
- 0.23
- Property Class
- Single Family Residential
- Building Design
- Single Family Residence
- County
- Lee
- Region
- CC14 - Cape Coral Unit 16,18,22-
- Development
- Cape Coral
- Subdivision
- Cape Coral
Property Description
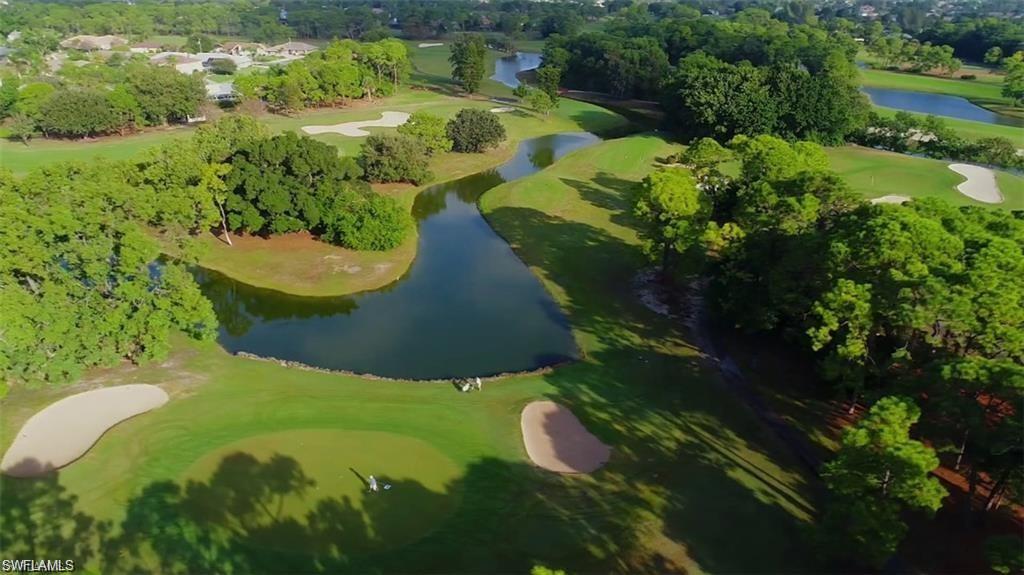
Direct Gulf Access pool home with updated kitchen and an oversized outdoor entertaining area. Live the true Southwest Florida boating lifestyle in this nearly 2,100 square foot waterfront residence offering 3 bedrooms, 2 full bathrooms, and a 2-car garage with screen enclosure. Mature tropical landscaping and towering palm trees create beautiful curb appeal, and at night, the home features landscape lighting that highlights the trees and adds exterior lighting. Inside, soaring cathedral ceilings, expansive windows, and multiple sliding glass doors flood the home with natural light and frame peaceful canal views. The open concept living room flows seamlessly to the lanai, while the separate family room, currently used as a dining area, is surrounded by sliding glass doors and positioned perfectly for watching the big game, boats cruising by, or family enjoying the pool. The kitchen has been tastefully remodeled with modern gray cabinetry, quartz countertops, stainless steel appliances, tile backsplash, and pendant lighting over the breakfast bar. A formal dining room off the kitchen, currently used as a home office, adds flexibility to the floor plan. Indoor laundry adds everyday convenience. The primary suite features tray ceilings and beautiful pool and water views. The en suite bath includes dual vanities, a walk in shower, and a jetted soaking tub for ultimate relaxation. All guest bedrooms are generously sized with ample closet space, and the updated guest bathroom offers direct pool access, functioning perfectly as a pool bath. The outdoor living space is exceptional. Enjoy a extra large HEATED POOL surrounded by a brick paver deck, a large covered lanai, an outdoor bar and kitchen area, and surround sound for entertaining. Step down to your private dock with a boat lift and canopy and be minutes to open water. This is true direct access with no bridges, no restrictions, and quick boating to white sand beaches, waterfront restaurants, top fishing spots, back bays, and the Gulf of America. Conveniently located with easy access to Fort Myers, downtown Cape Coral, Del Prado shopping and dining, this home delivers the perfect balance of boating, entertaining, and everyday comfort. Just minutes away, The Cove at 47th is emerging as South Cape’s walkable downtown destination featuring Oak and Stone with rooftop bar, Aqua Seafood and Steaks, Big Nick’s BBQ, Seed and Bean Market, and additional waterfront dining concepts opening through 2025 and 2026. Nearby Bimini Square continues phased openings with waterfront restaurants, boutique retail, Lee Health medical services, and public marina access designed around a live work play environment. With Tarpon Point Marina, The Westin Resort, Palmetto Pines Country Club, and Coral Oaks Golf Course all nearby.

Additional Information
- Year Built
- 1998
- Garage Spaces
- 2
- furnished
- Unfurnished
- Pets
- No Approval Needed
- Amenities
- None, Boating, Non-Gated
- View
- Canal, Landscaped Area, Pool/Club, Water, Water Feature
- Boat Access
- Dock, Boat Lift, Boat Slip
- Waterfront Description
- No Bridge(s)/Water Direct, Canal Front, Navigable Water, Seawall
- Pool
- Yes
- Pool Description
- In Ground, Concrete, Equipment Stays, Electric Heat, Pool Bath, Screen Enclosure
- Lot Description
- Regular
- Lot Frontage
- 80
- Construction
- Concrete Block, Stucco
- Parking
- Driveway Paved, Garage Door Opener, Attached
- Roof
- Shingle
- Flooring
- Tile
- Windows
- Single Hung
- Exterior Features
- Dock, Boat Lift, Boat Slip, Outdoor Kitchen, Sprinkler Auto
- Water
- Central
- Sewer
- Central
- Cooling
- Ceiling Fan(s), Central Electric
- Irrigation
- Central
- Interior Features
- Split Bedrooms, Family Room, Cathedral Ceiling(s), Closet Cabinets, Pantry, Walk-In Closet(s)
- Equipment/Appliances Included
- Dishwasher, Microwave, Range, Refrigerator
- Dining Description
- Breakfast Bar, Dining - Living, Formal
- Kitchen
- Pantry, Walk-In Pantry
- Master Bath Description
- Dual Sinks, Jetted Tub, Separate Tub And Shower
- Total Tax Bill
- $6,980
- Tax Year
- 2025
- Total Floors
- 1
How much is your home worth?
...get instant property value now!
Mortgage Calculator
Listing courtesy of Compass Florida LLC. Selling Office: Best Florida Homes LLC.