2274 Se 27th St, Cape Coral, FL 33904
- $960,000
- 3
- BD
- 2.5
- BA
- 2,941
- SqFt




- List Price
- $960,000
- Listing Price
- $960,000
- Price Change
- ▼ $15,000 1783573671
- Days on Market
- 180
- MLS#
- 2026004192
- Bedrooms
- 3
- Bathrooms
- 2.5
- Living Sq. Ft
- 2,941
- Total Area
- 3,833
- Acres
- 0.39
- Property Class
- Single Family Residential
- Building Design
- Single Family Residence
- County
- Lee
- Region
- CC13 - Cape Coral Unit 19-21,25,26,89
- Development
- Cape Coral
- Subdivision
- Cape Coral
Property Description
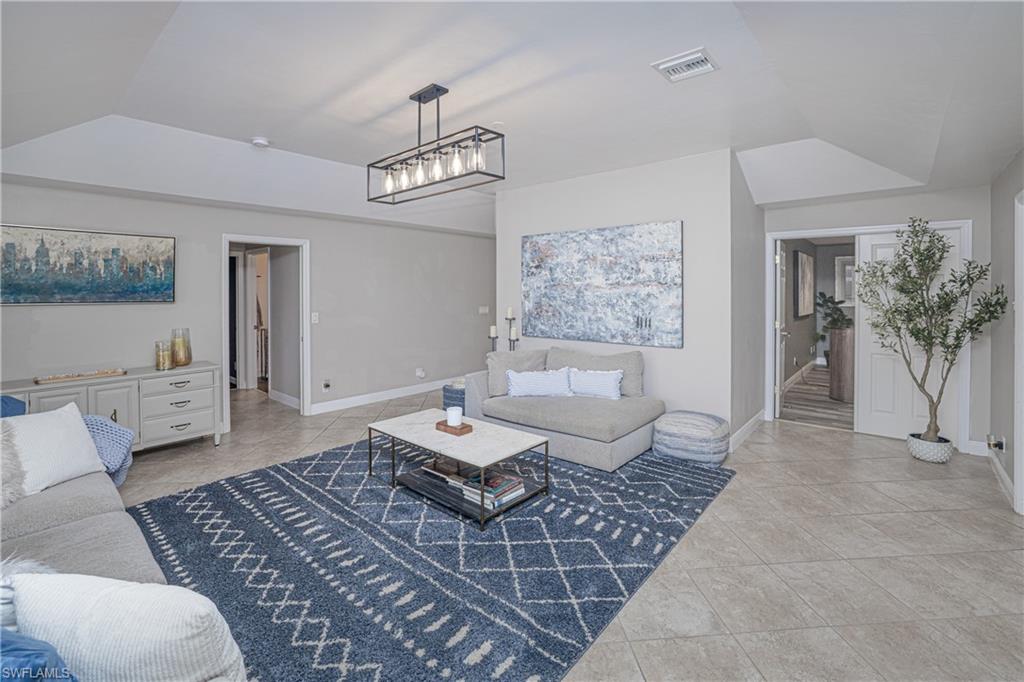
DIRECT Sailboat Access | 2950 Sq Ft | Pool & Spa | 160’ of SEAWALL. Welcome to this Exceptional Waterfront Retreat offering DIRECT sailboat access on OVER 1/3 OF AN ACRE with 160 feet of Seawall. This 3-bedroom, 2.5-bath home with a den features Tray ceilings, Tilef loors, Granite countertops, a GAS stove, Walk-in pantry, Modern lighting, and Plantation shutters throughout, The Owner’s suite is a True Escape, showcasing an extremely versatile adjacent bonus room perfect for a nursery or home office. Additionally there is a quaint hidden sitting area—ideal for a fitness area, home office or man cave—along with a spa-like bath featuring a deep SOAKER tub, oversized WALK-THROUGH SHOWER, and Dual Separate Vanities. Step outside to your private oasis with Southern Exposure, where a Saltwater Heated Pool with Waterfall Spa is surrounded by a paver deck, covered lanai, lush landscaping, and a picture-window screen enclosure. A composite decking walkway leads to two docks, making it effortless to hop in your boat and be ON THE RIVER IN MINUTES. This is Florida waterfront living at its finest—the definition of laid-back luxury.
/u.realgeeks.media/brokerbrothersre/Instagram_Icon.jpg)
Additional Information
- Year Built
- 1990
- Garage Spaces
- 3
- furnished
- Negotiable
- Pets
- No Approval Needed
- Amenities
- Street Lights, Boating, Non-Gated
- View
- Water
- Boat Access
- Concrete Dock, Dock Included
- Waterfront Description
- No Bridge(s)/Water Direct, Canal Front
- Pool
- Yes
- Pool Description
- In Ground, Concrete, Equipment Stays, Electric Heat, Salt Water
- Private Spa
- Yes
- Spa Description
- Concrete, Equipment Stays, Heated Electric
- Lot Description
- 3 Lots, Cul-De-Sac, Oversize
- Lot Frontage
- 109
- Construction
- Concrete Block, Stucco
- Parking
- Driveway Paved, Garage Door Opener, Attached
- Roof
- Shingle
- Flooring
- Carpet, Tile
- Windows
- Impact Resistant, Single Hung, Shutters - Manual
- Exterior Features
- Concrete Dock, Dock Included
- Water
- Assessment Paid, Central
- Sewer
- Assessment Paid, Central
- Cooling
- Ceiling Fan(s), Central Electric
- Irrigation
- Assessment Paid, Central
- Interior Features
- Split Bedrooms, Den - Study, Family Room, Built-In Cabinets, Wired for Data, Tray Ceiling(s)
- Equipment/Appliances Included
- Dishwasher, Dryer, Microwave, Refrigerator/Freezer, Self Cleaning Oven, Washer, Wine Cooler, Generator
- Dining Description
- Breakfast Bar, Dining - Family, Eat-in Kitchen
- Kitchen
- Pantry, Walk-In Pantry
- Master Bath Description
- Dual Sinks, Separate Tub And Shower
- Total Tax Bill
- $13,009
- Tax Year
- 2025
- Total Floors
- 1
Mortgage Calculator
Listing courtesy of KW Peace River Partners.