Share this with your friends


(239) 572-2600
Real Estate Company
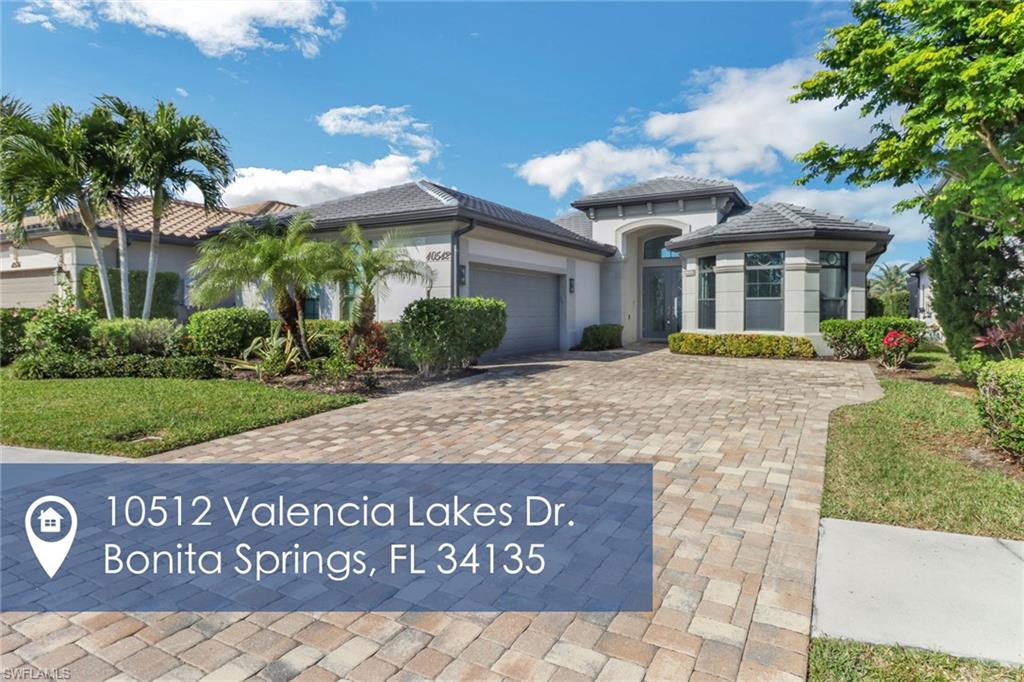
10512 Valencia Lakes Dr, Bonita Springs, FL 34135
- $769,000
- 3
- BD
- 2.5
- BA
- 2,572
- SqFt


- Sold Price
- $769,000
- List Price
- $769,000
- Listing Price
- $769,000
- Days on Market
- 50
- Closing Date
- Mar 05, 2025
- MLS#
- 225000788
- Bedrooms
- 3
- Bathrooms
- 2.5
- Living Sq. Ft
- 2,572
- Total Area
- 3,070
- Acres
- 0.19
- Property Class
- Single Family Residential
- Building Design
- Single Family Residence
- County
- Lee
- Region
- BN06 - North Bonita East of US41
- Development
- Bonita Lakes
- Subdivision
- Bonita Lakes
Property Description
Discover the pinnacle of luxury living in Bonita Lakes, a prestigious Toll Brothers community in Bonita Springs. Built-in 2017, this stunning single-family home showcases a thoughtfully designed open floor plan, perfect for modern living and entertaining. From the moment you step through custom double glass doors into the spacious foyer, you’ll be captivated by the seamless flow of the great room, accentuated by high tray ceilings, elegant crown molding, and an inviting ambiance and arched dorways. The heart of the home is a chef-inspired kitchen, featuring a natural gas cooktop, wall oven, upgraded white wood cabinets with crown molding, quartz countertops, a French door refrigerator, and a coffee bar that enhances both functionality and style and shiplap accent under the breakfast bar. Nearby, a built-in office area with custom cabinetry offers a sophisticated workspace for remote professionals or creative endeavors. The master suite is a private retreat designed with comfort and elegance in mind. The master bathroom boasts updated tile floors in the shower and upgraded closet organizers that maximize storage while adding a touch of luxury. Guests will appreciate the well-appointed guest bath, complete with double quartz sinks and high-end finishes. The outdoor living space is a true extension of the home’s impressive design. Three oversized glass sliders lead to an expansive covered area and a screened lanai that frames breathtaking views of the lake and its sparkling fountain. The lanai is protected by Storm Smart Kevlar retractable electric hurricane-rated screens, ensuring peace of mind and effortless convenience. The outdoor kitchen, featuring a built-in grill and wet bar, is perfect for entertaining, while the newly added hot tub offers a relaxing escape. Throughout the living area you will find porcelain plank tile floors add a modern touch, complemented by impact-resistant doors and windows. A laundry area with a utility sink and a side-load garage provides additional convenience. The exquisite furnishings in this home are available for negotiation, making it easy to settle in and start enjoying your new space right away. Located just a short walk from the community’s exceptional amenities, including a pool, spa, tennis courts, clubhouse, and fitness center, this home truly offers the perfect blend of luxury and lifestyle. Bonita Lakes is a natural gas community with no CDD fees, making it an exceptional choice for discerning buyers. This home combines luxurious features, a prime location, and a welcoming atmosphere, making it a rare find. Schedule your private showing today to experience the best of Southwest Florida living!

Additional Information
- Year Built
- 2017
- Garage Spaces
- 2
- furnished
- Partially
- Pets
- With Approval
- Amenities
- BBQ - Picnic, Bocce Court, Clubhouse, Pool, Community Room, Community Spa/Hot tub, Fitness Center, Street Lights, Tennis Court(s), Gated
- View
- Lake, Water
- Boat Access
- None
- Waterfront Description
- Lake Front
- Lot Description
- Regular
- Lot Frontage
- 146
- Construction
- Concrete Block, Stucco
- Parking
- Driveway Paved, Garage Door Opener, Attached
- Roof
- Tile
- Flooring
- Carpet, Tile
- Windows
- Impact Resistant, Thermal, Impact Resistant Windows
- Exterior Features
- Grill - Other, Outdoor Kitchen, Room for Pool, Sprinkler Auto
- Water
- Central
- Sewer
- Central
- Cooling
- Ceiling Fan(s), Central Electric
- Irrigation
- Central
- Interior Features
- Split Bedrooms, Great Room, Den - Study, Built-In Cabinets, Wired for Data, Entrance Foyer, Tray Ceiling(s)
- Equipment/Appliances Included
- Gas Cooktop, Dishwasher, Disposal, Dryer, Refrigerator/Freezer, Tankless Water Heater, Wall Oven, Washer, Generator
- Dining Description
- Formal
- Kitchen
- Kitchen Island, Pantry
- Master Bath Description
- Dual Sinks, Shower Only
- Total Tax Bill
- $8,680
- Tax Year
- 2023
- Elementary School
- School Choice
- Middle School
- School Choice
- High School
- School Choice
- Total Floors
- 1
- Min. Days Of Lease
- 90
- Num of Leases/Yr
- 1
How much is your home worth?
...get instant property value now!
Mortgage Calculator
Listing courtesy of DomainRealty.com LLC. Selling Office: William Raveis Real Estate.